

COMING SOON
5601 Hollowbrooke Lane NW
Acworth, GA 30101
For Sale: $725,000
5 BEDS
5 FULL
SINGLE-FAMILY DETACHED
5,403 SQ FT
0.4 ACRES
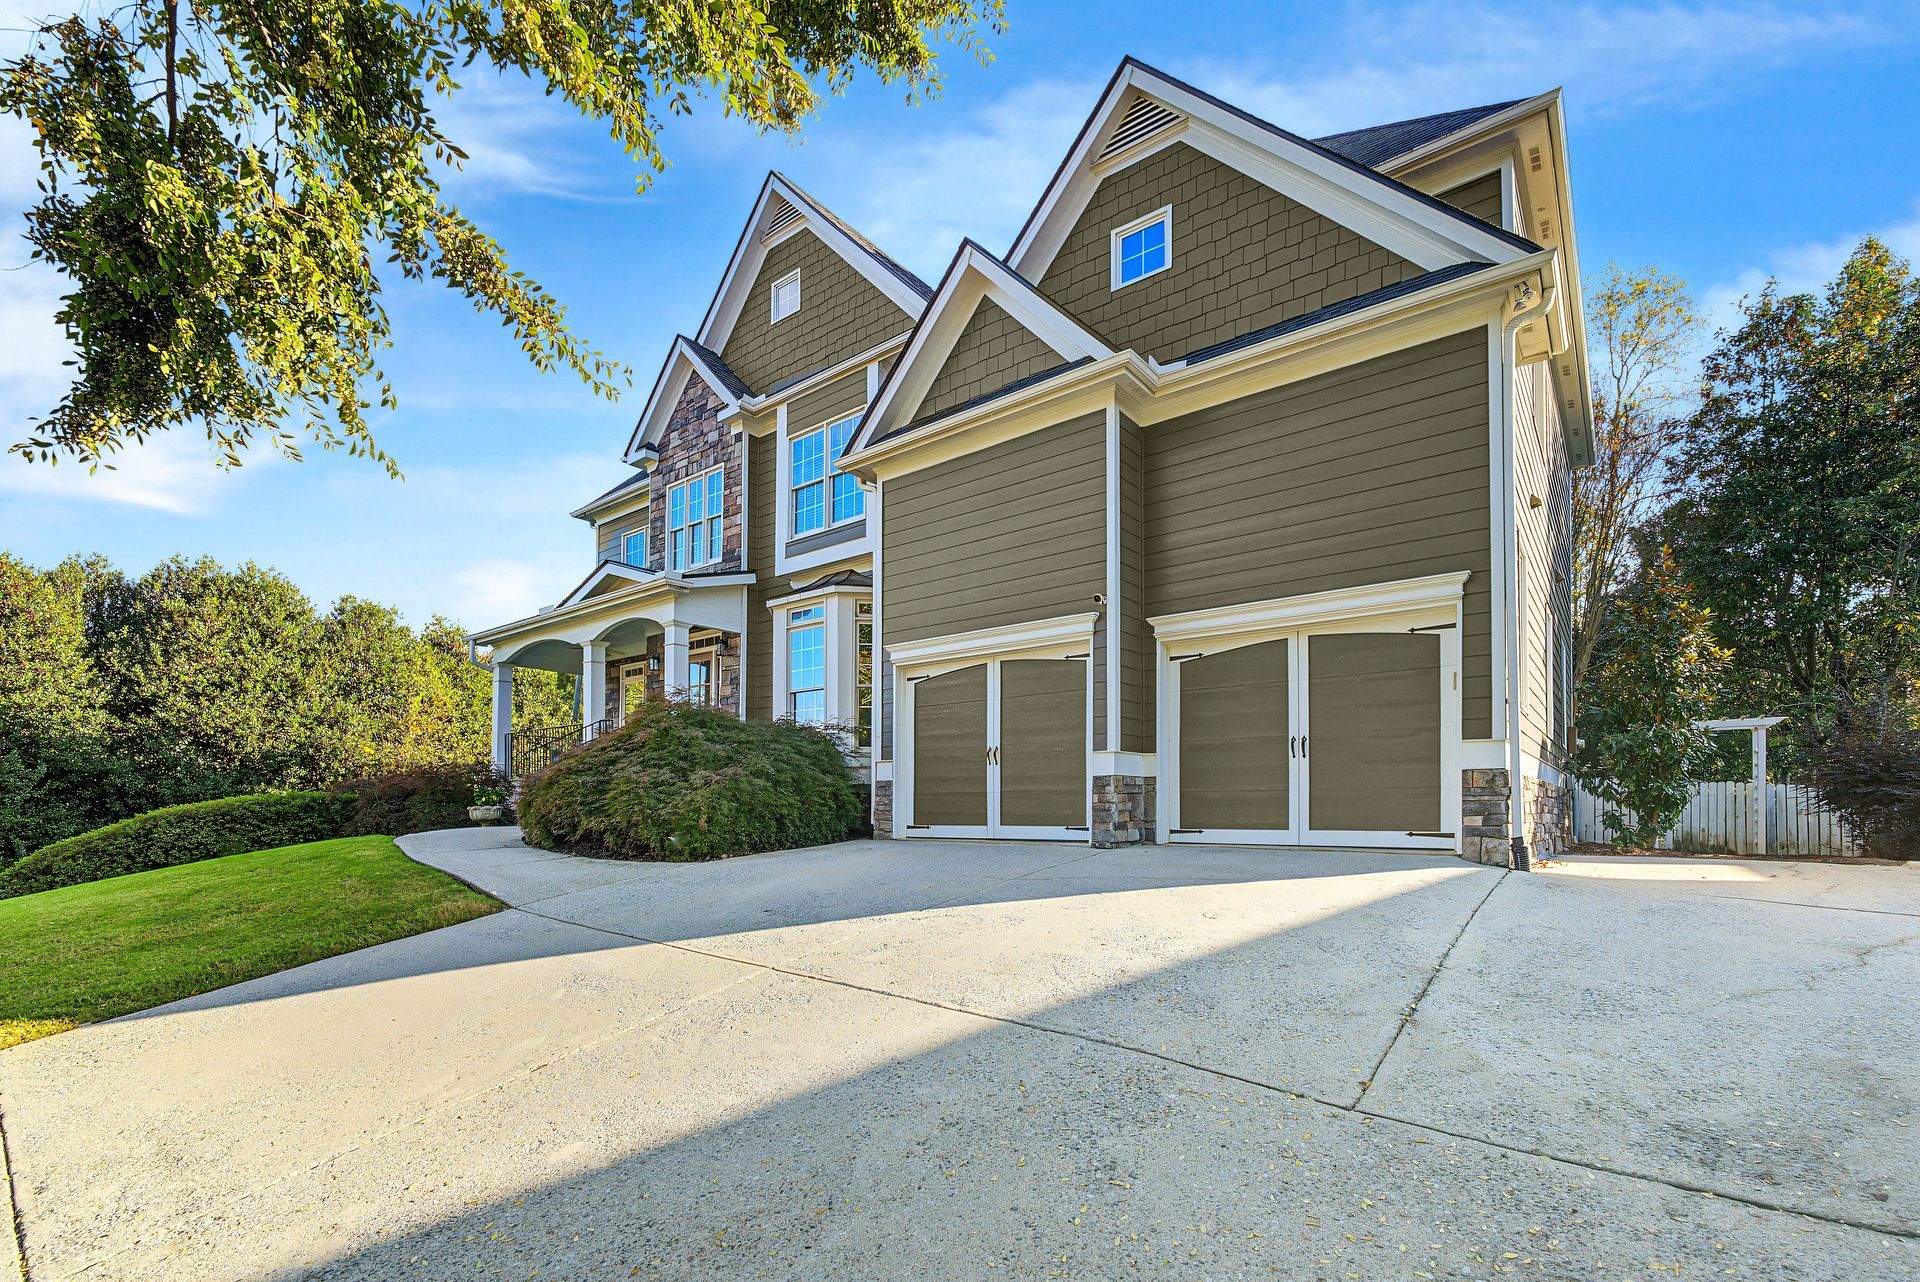
2 GARAGE SPACE
BUILT IN 2004
PARCEL
#20019300740
FMLS # 7862012
GMLS # 10882599
Features
- HGTV Featured Home
- Renovated Kitchen
- French Doors
- Coffered Ceiling
- Fireplace
- Custom Shoe Closet
- Jack-and-Jill Bath
- Finished Basement
- Theater Room
- Wet Bar
- Walkout Basement
- Covered Deck
- Fenced Backyard
- Security System
- Great Community
Photo Gallery
Video
Property Description
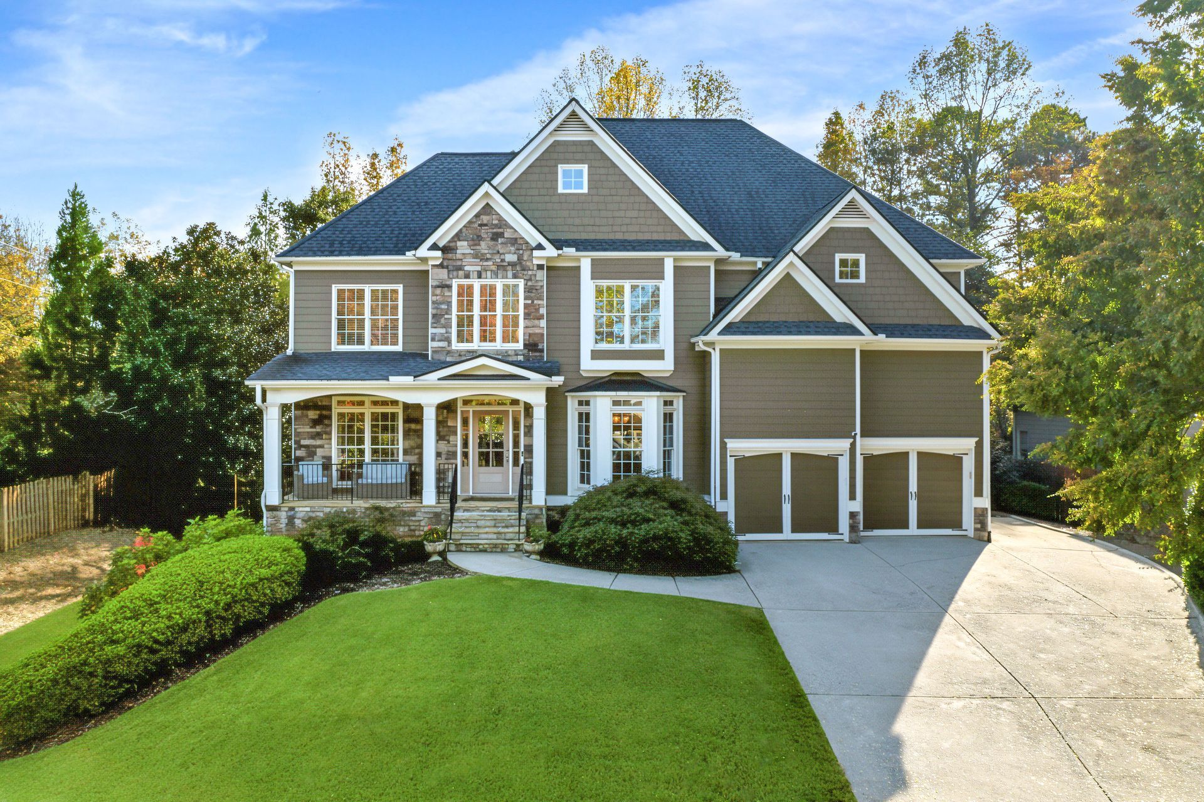
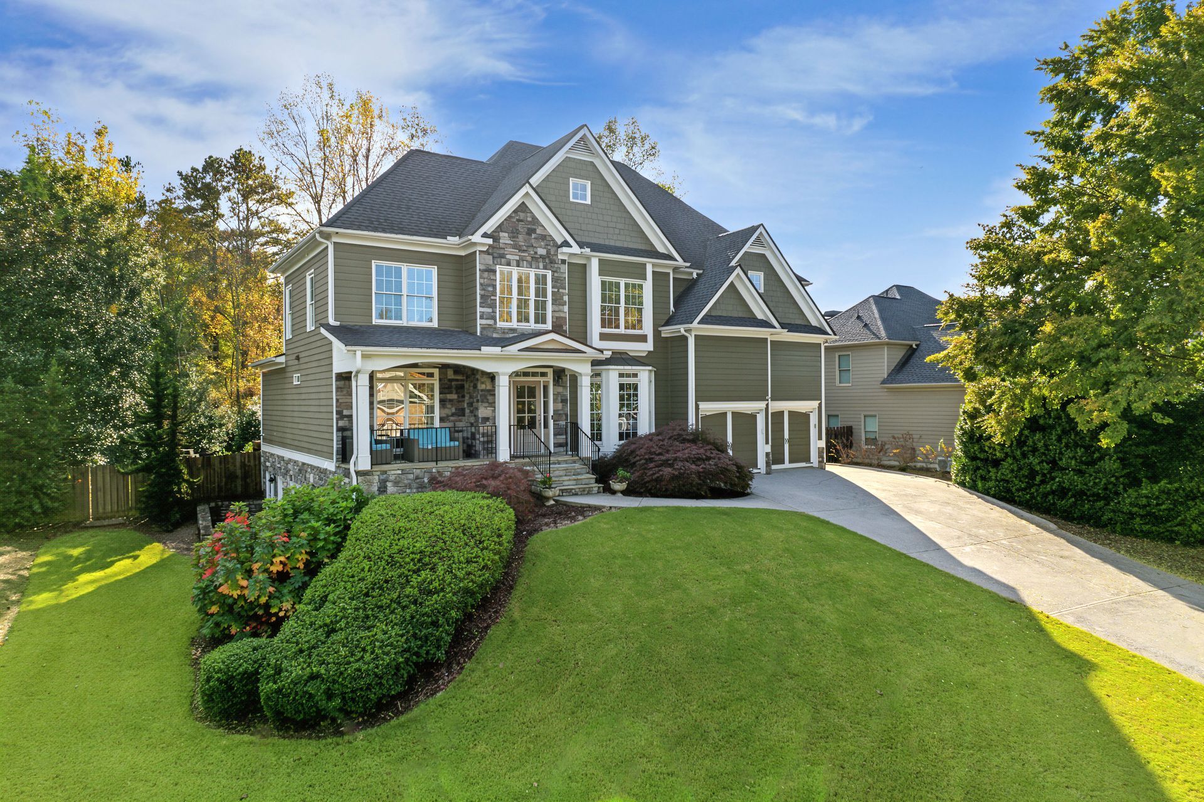
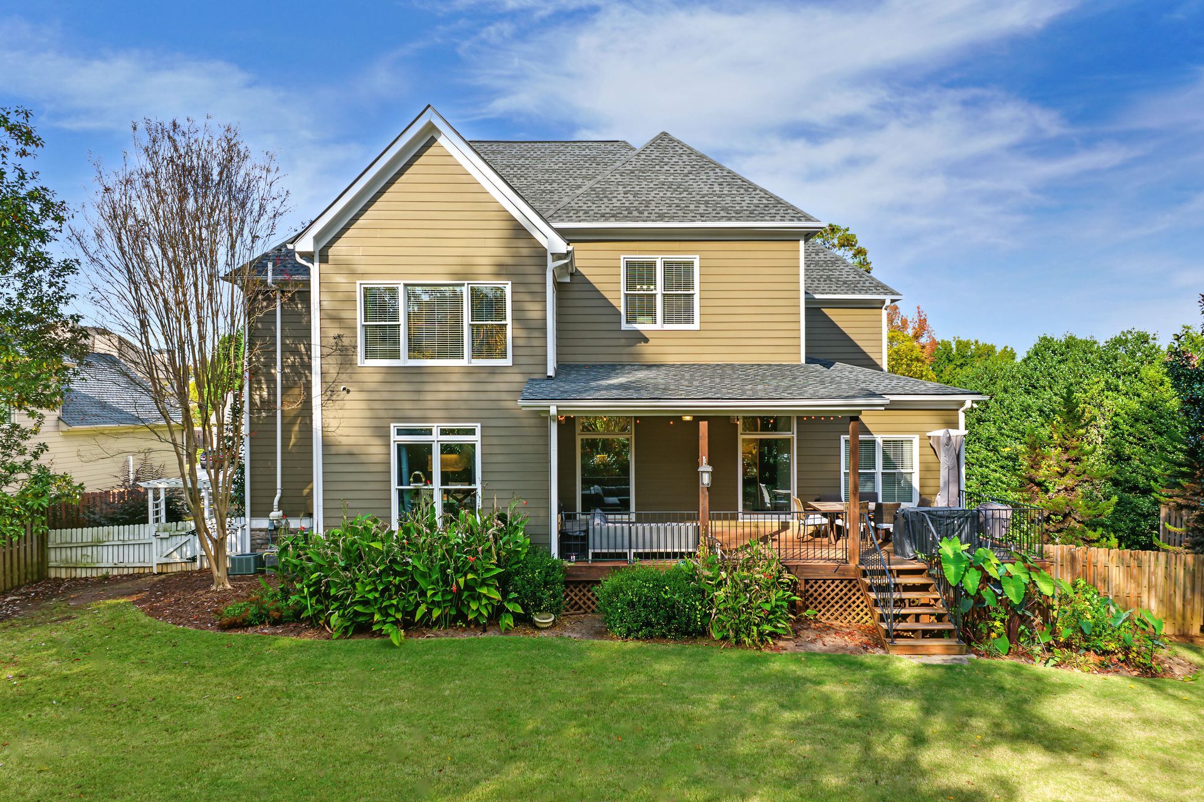
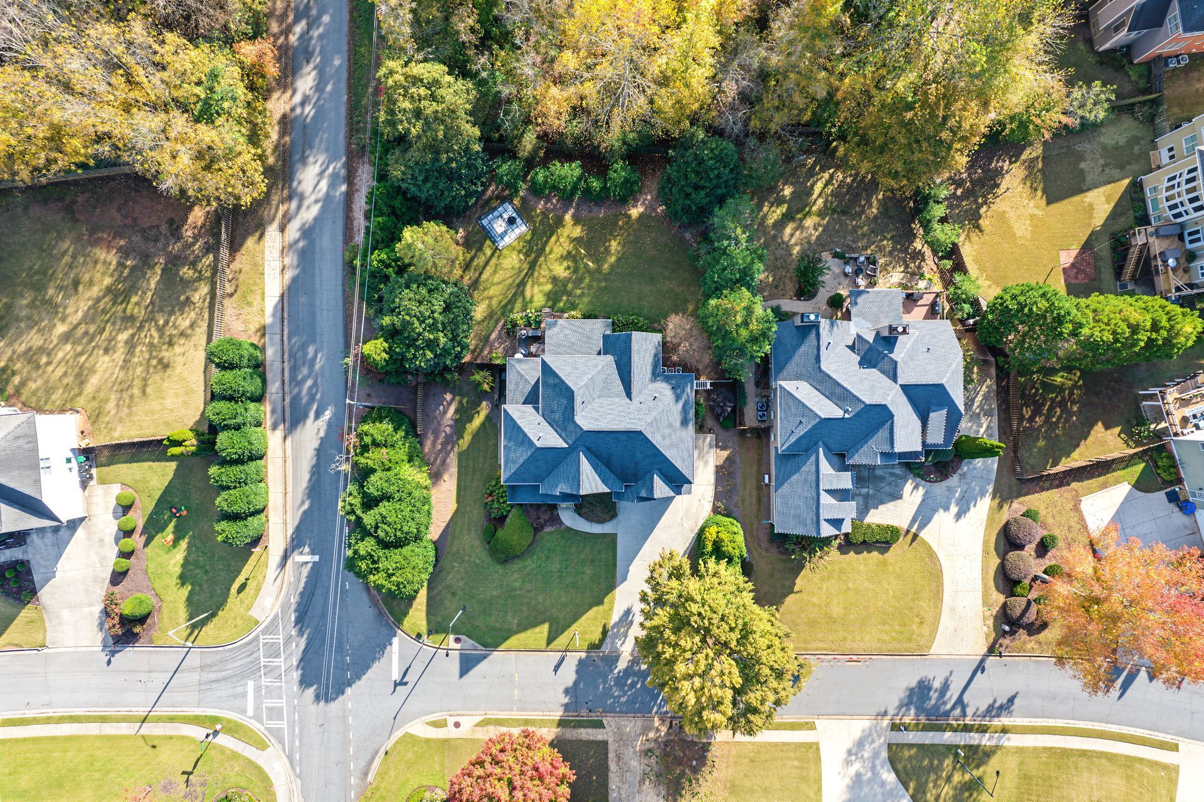
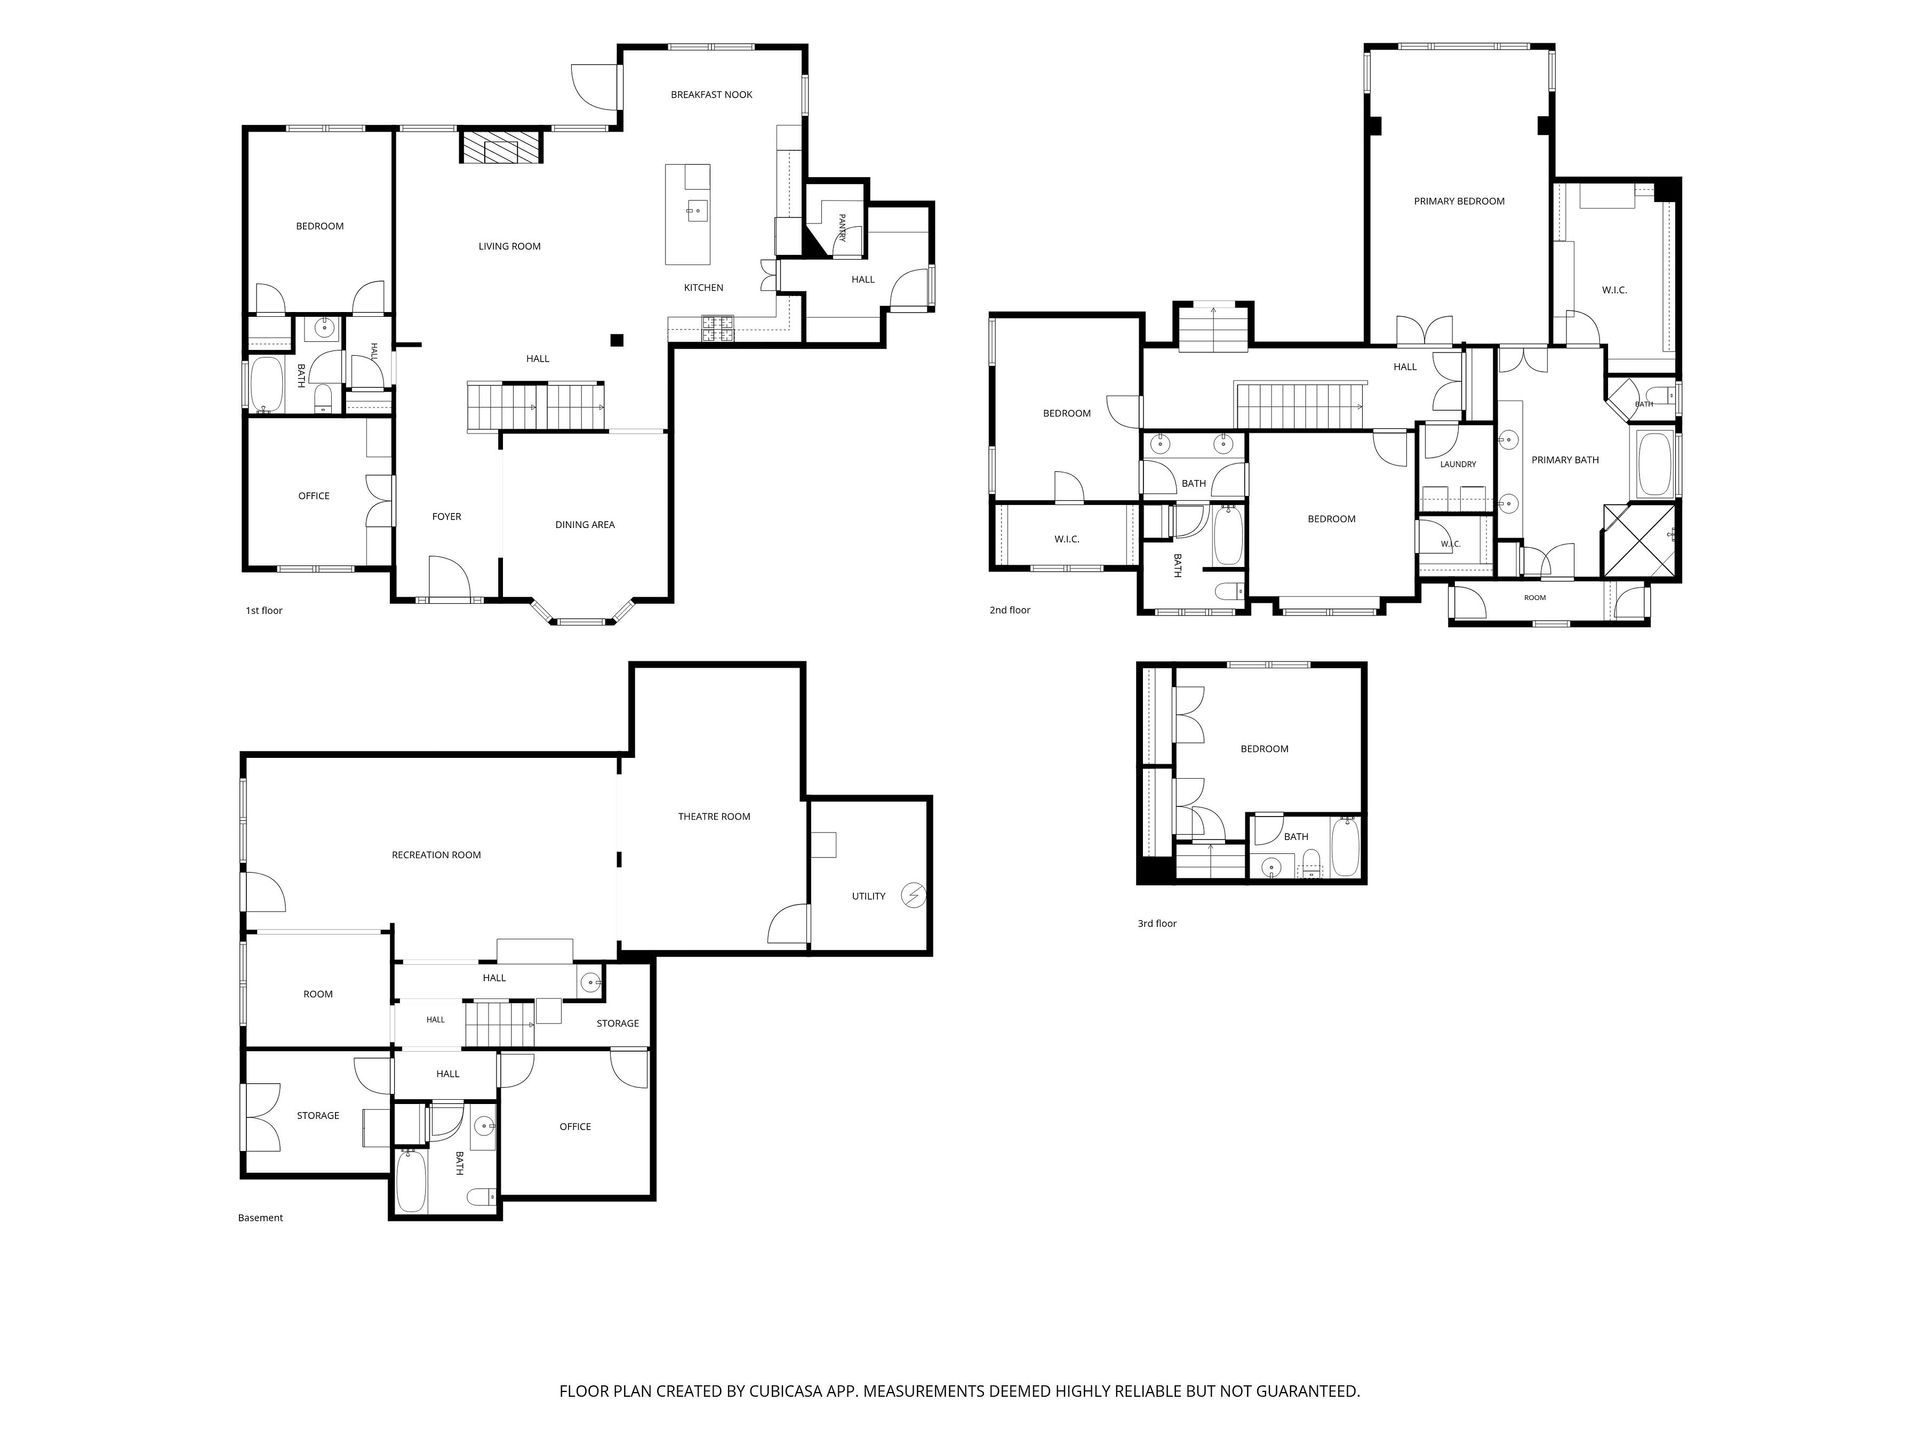
Picture this: you pull up to a stone-accented craftsman on a 0.4-acre corner lot in Brookstone, and before you reach the front porch, it clicks. This is the house from TV. The main level was renovated on HGTV's Married to Real Estate, and while the cameras have packed up, the good looks stayed.
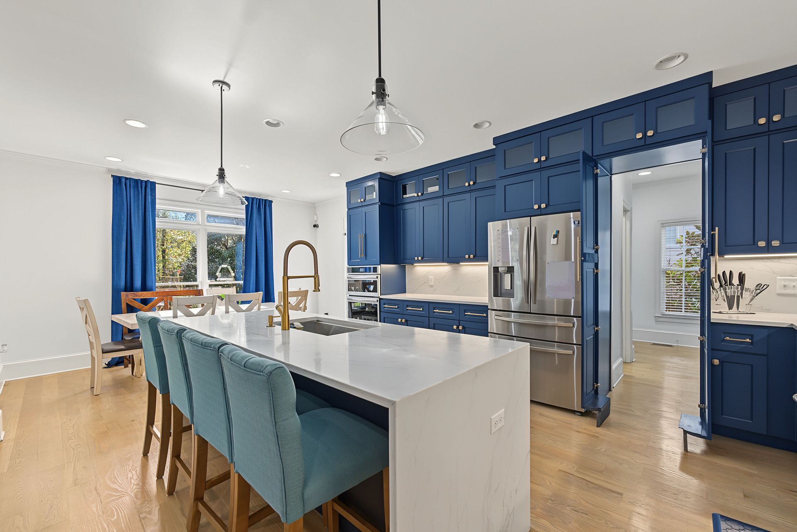
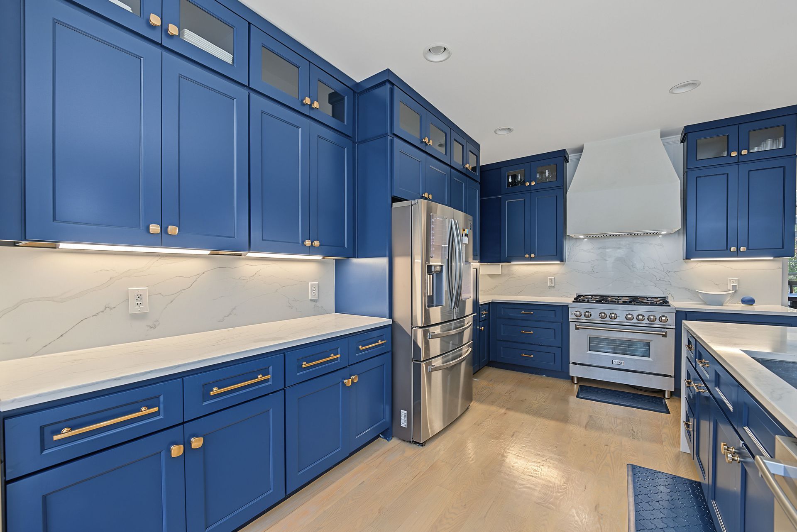
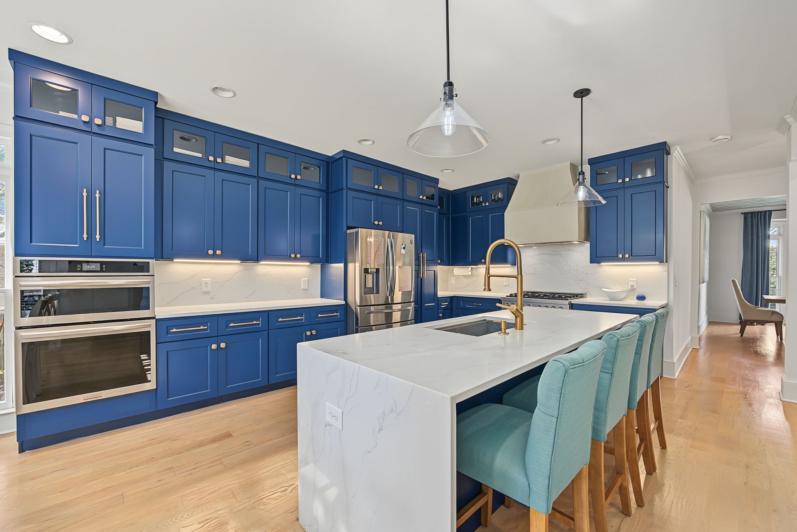
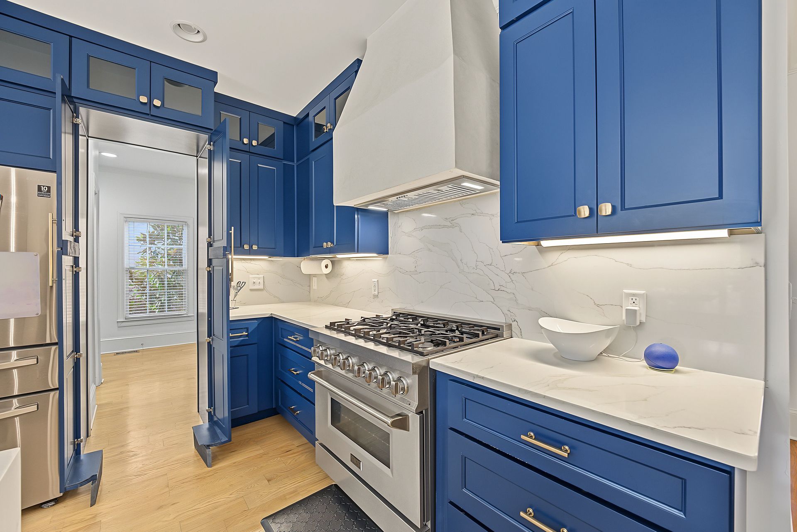
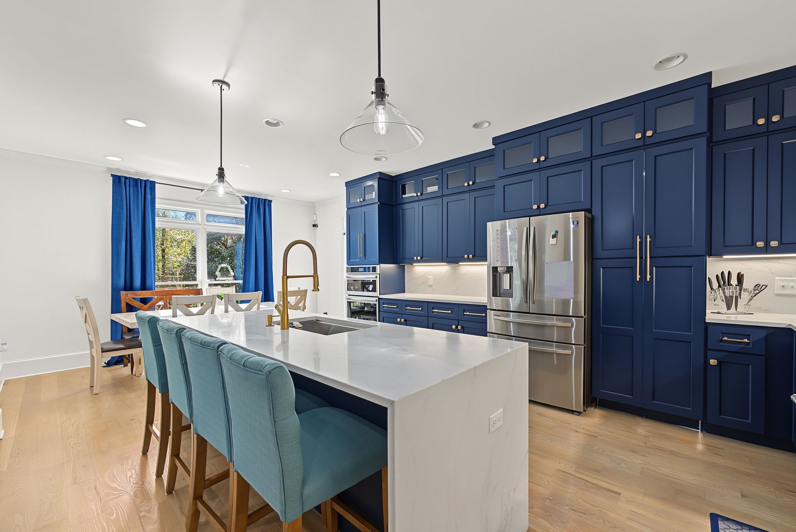
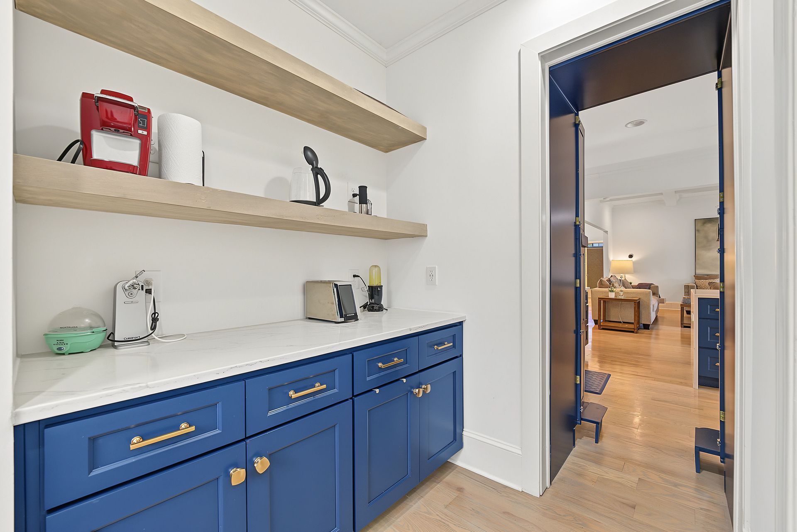
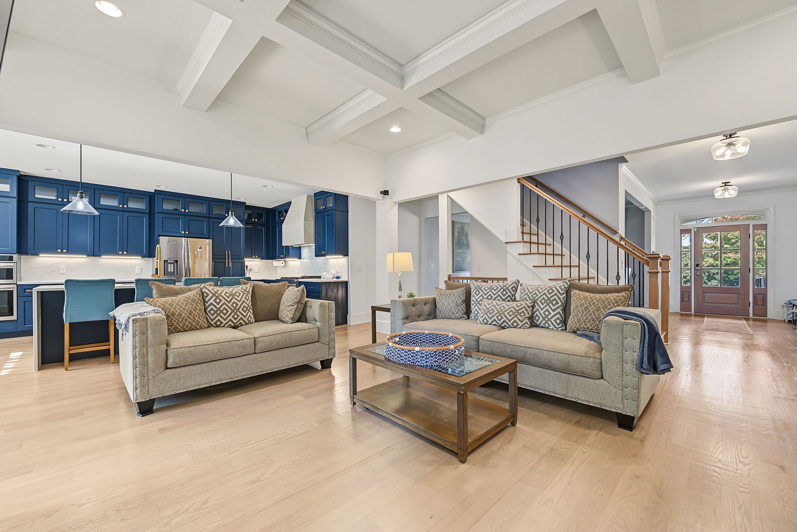
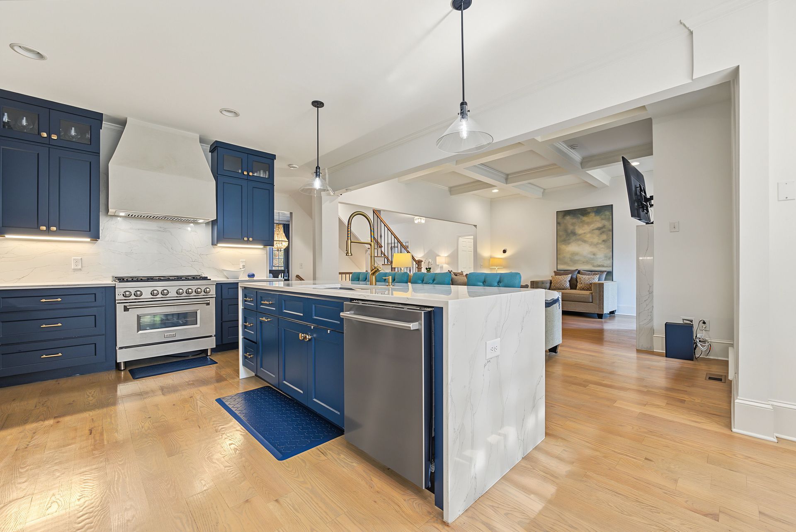
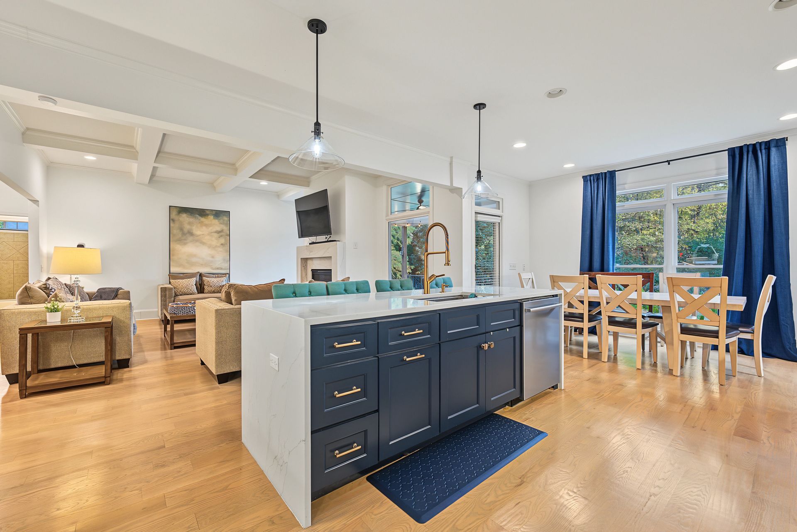
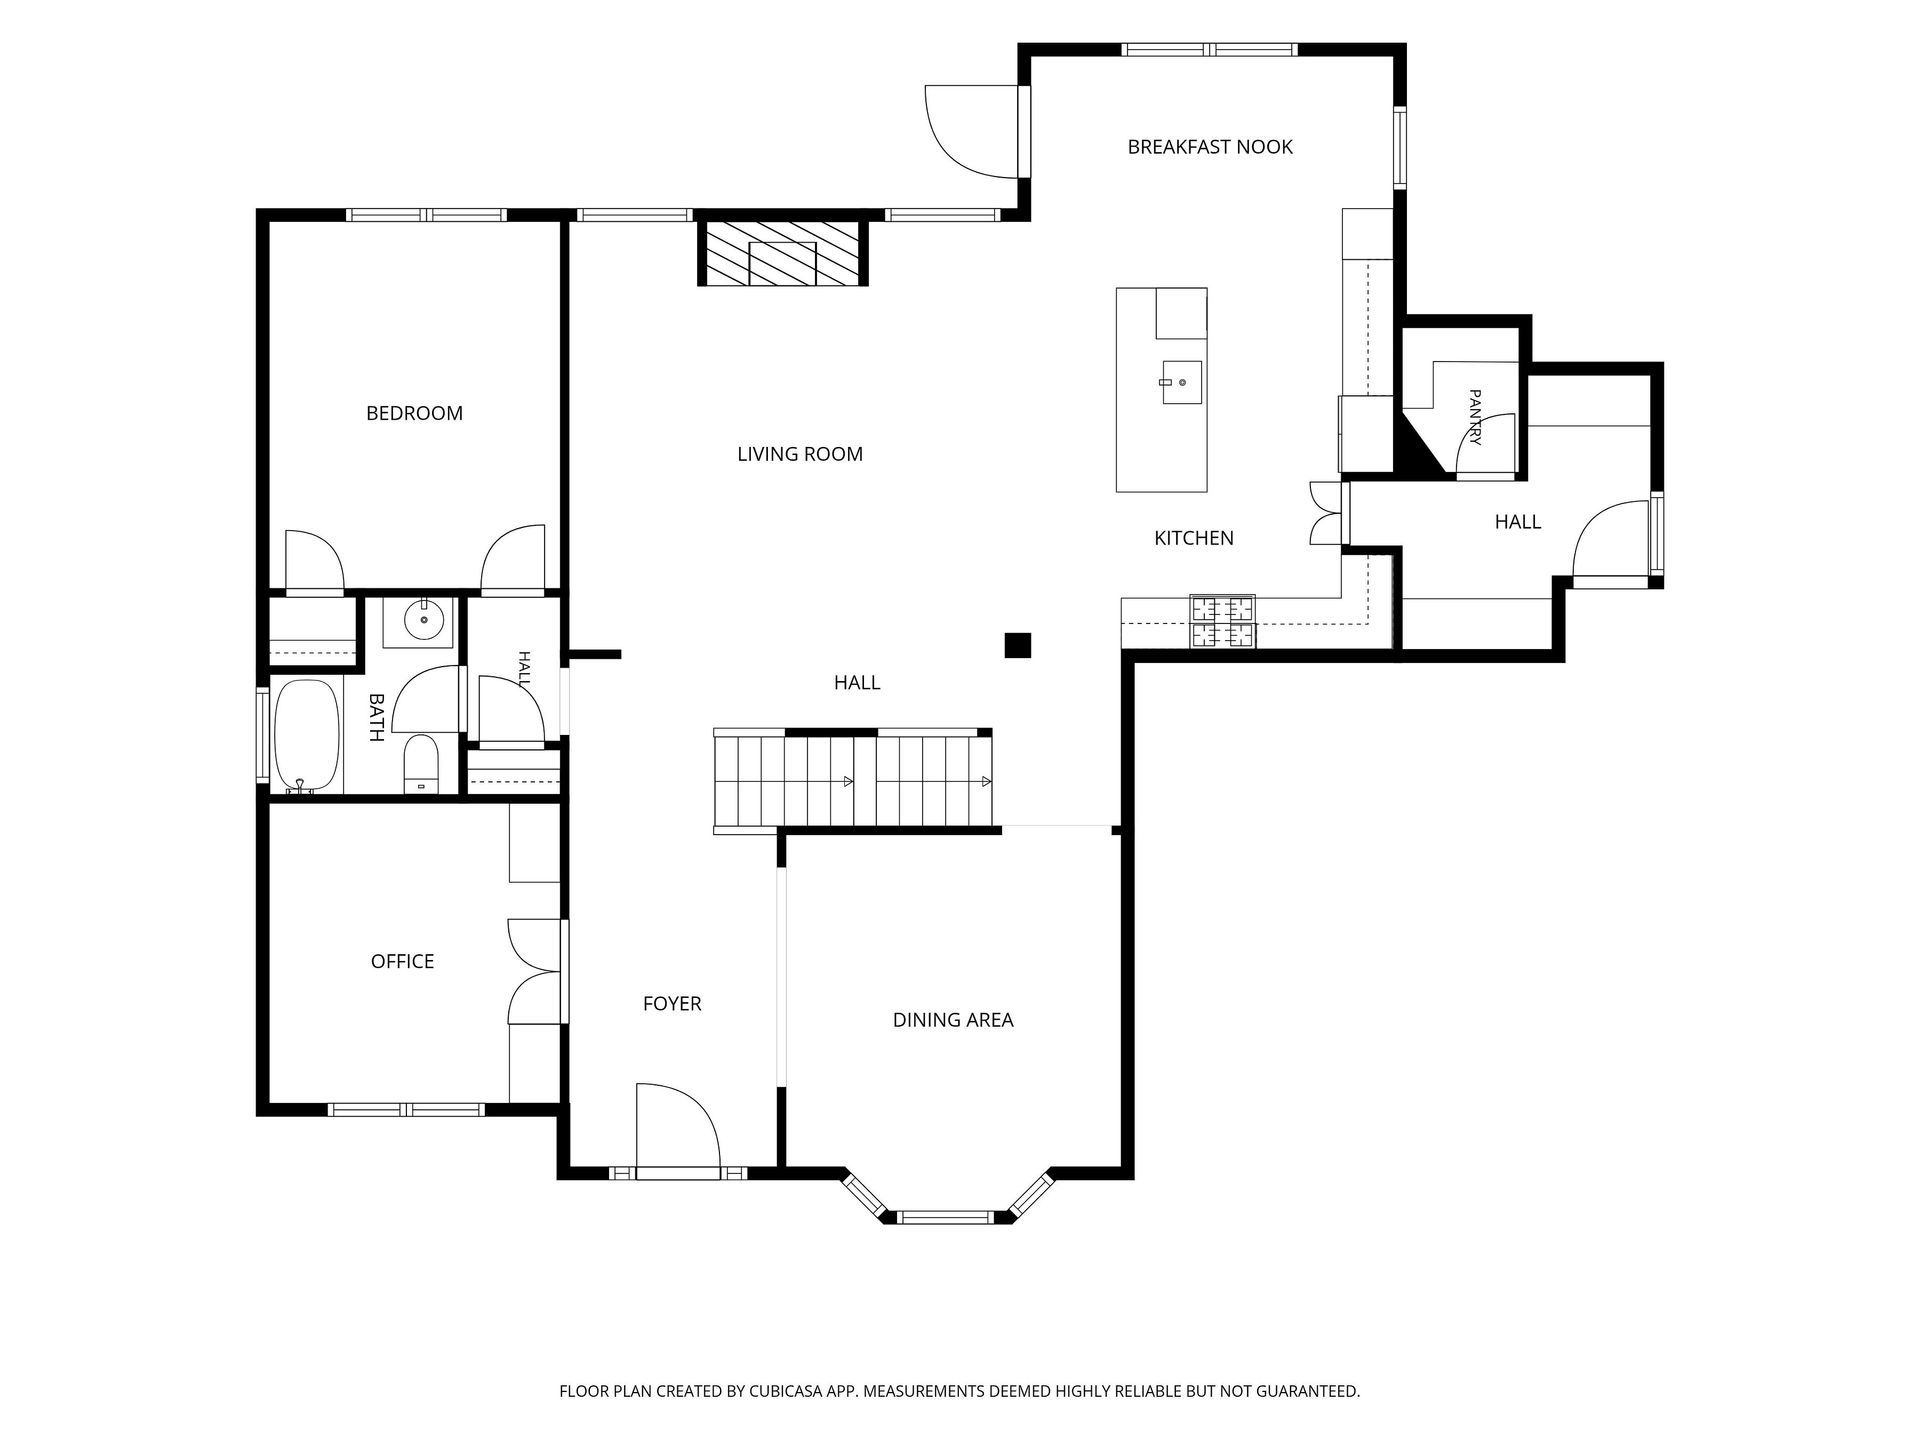
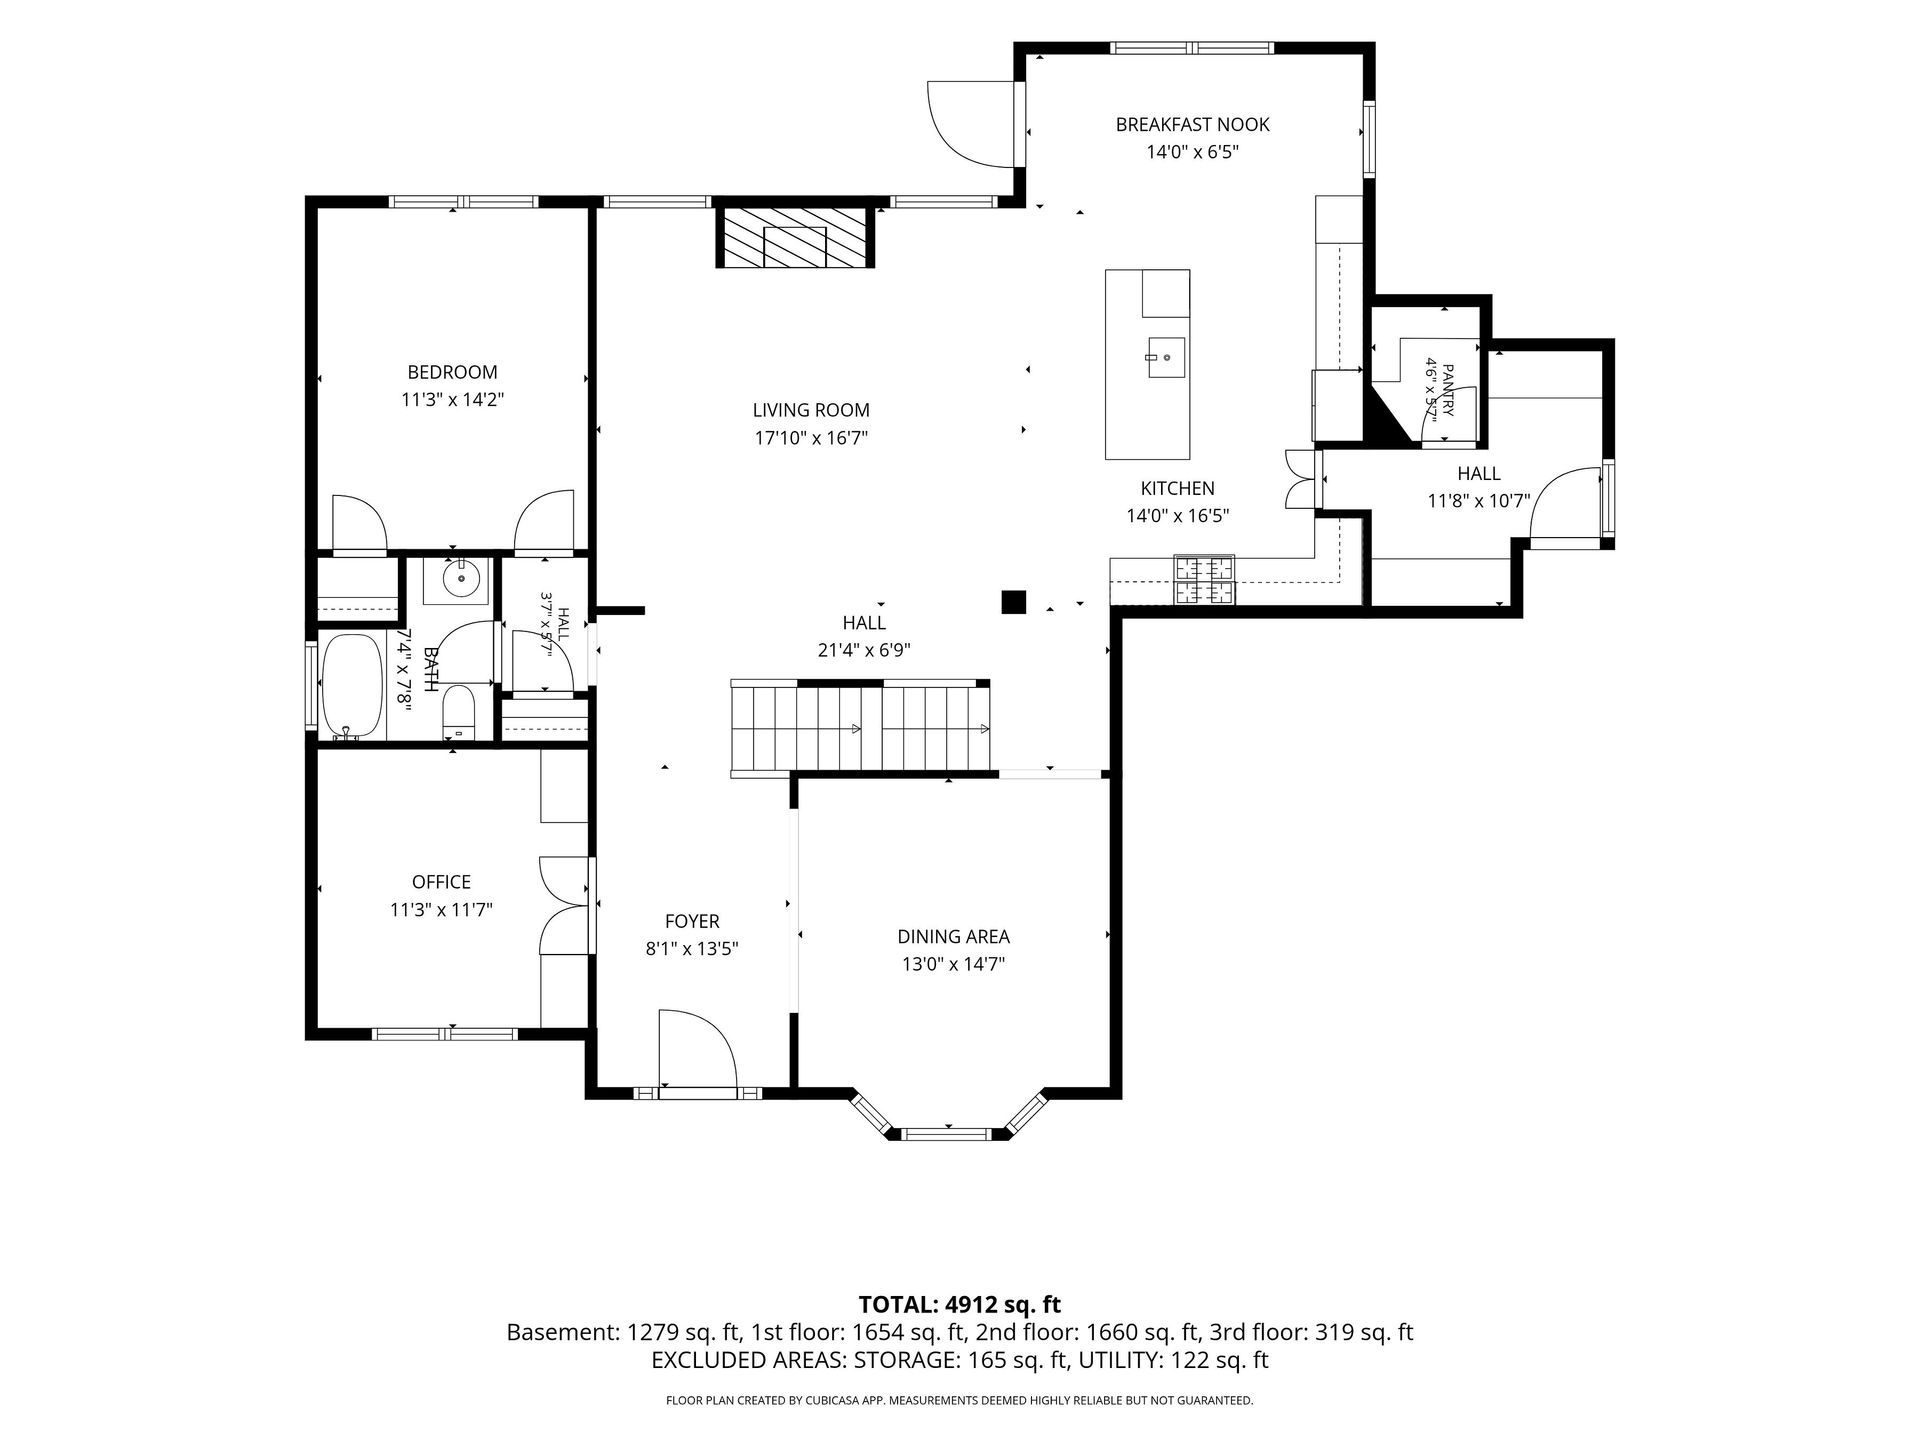
Mornings start in the kitchen. The coffee goes on, sunlight fills the breakfast area, and you get to stand at a quartz waterfall island surrounded by navy cabinetry that runs all the way to the ceiling. There's a pro-style gas range under a plaster hood, double wall ovens, brass hardware, and all-new appliances, so whoever is cooking gets the best seat in the house.
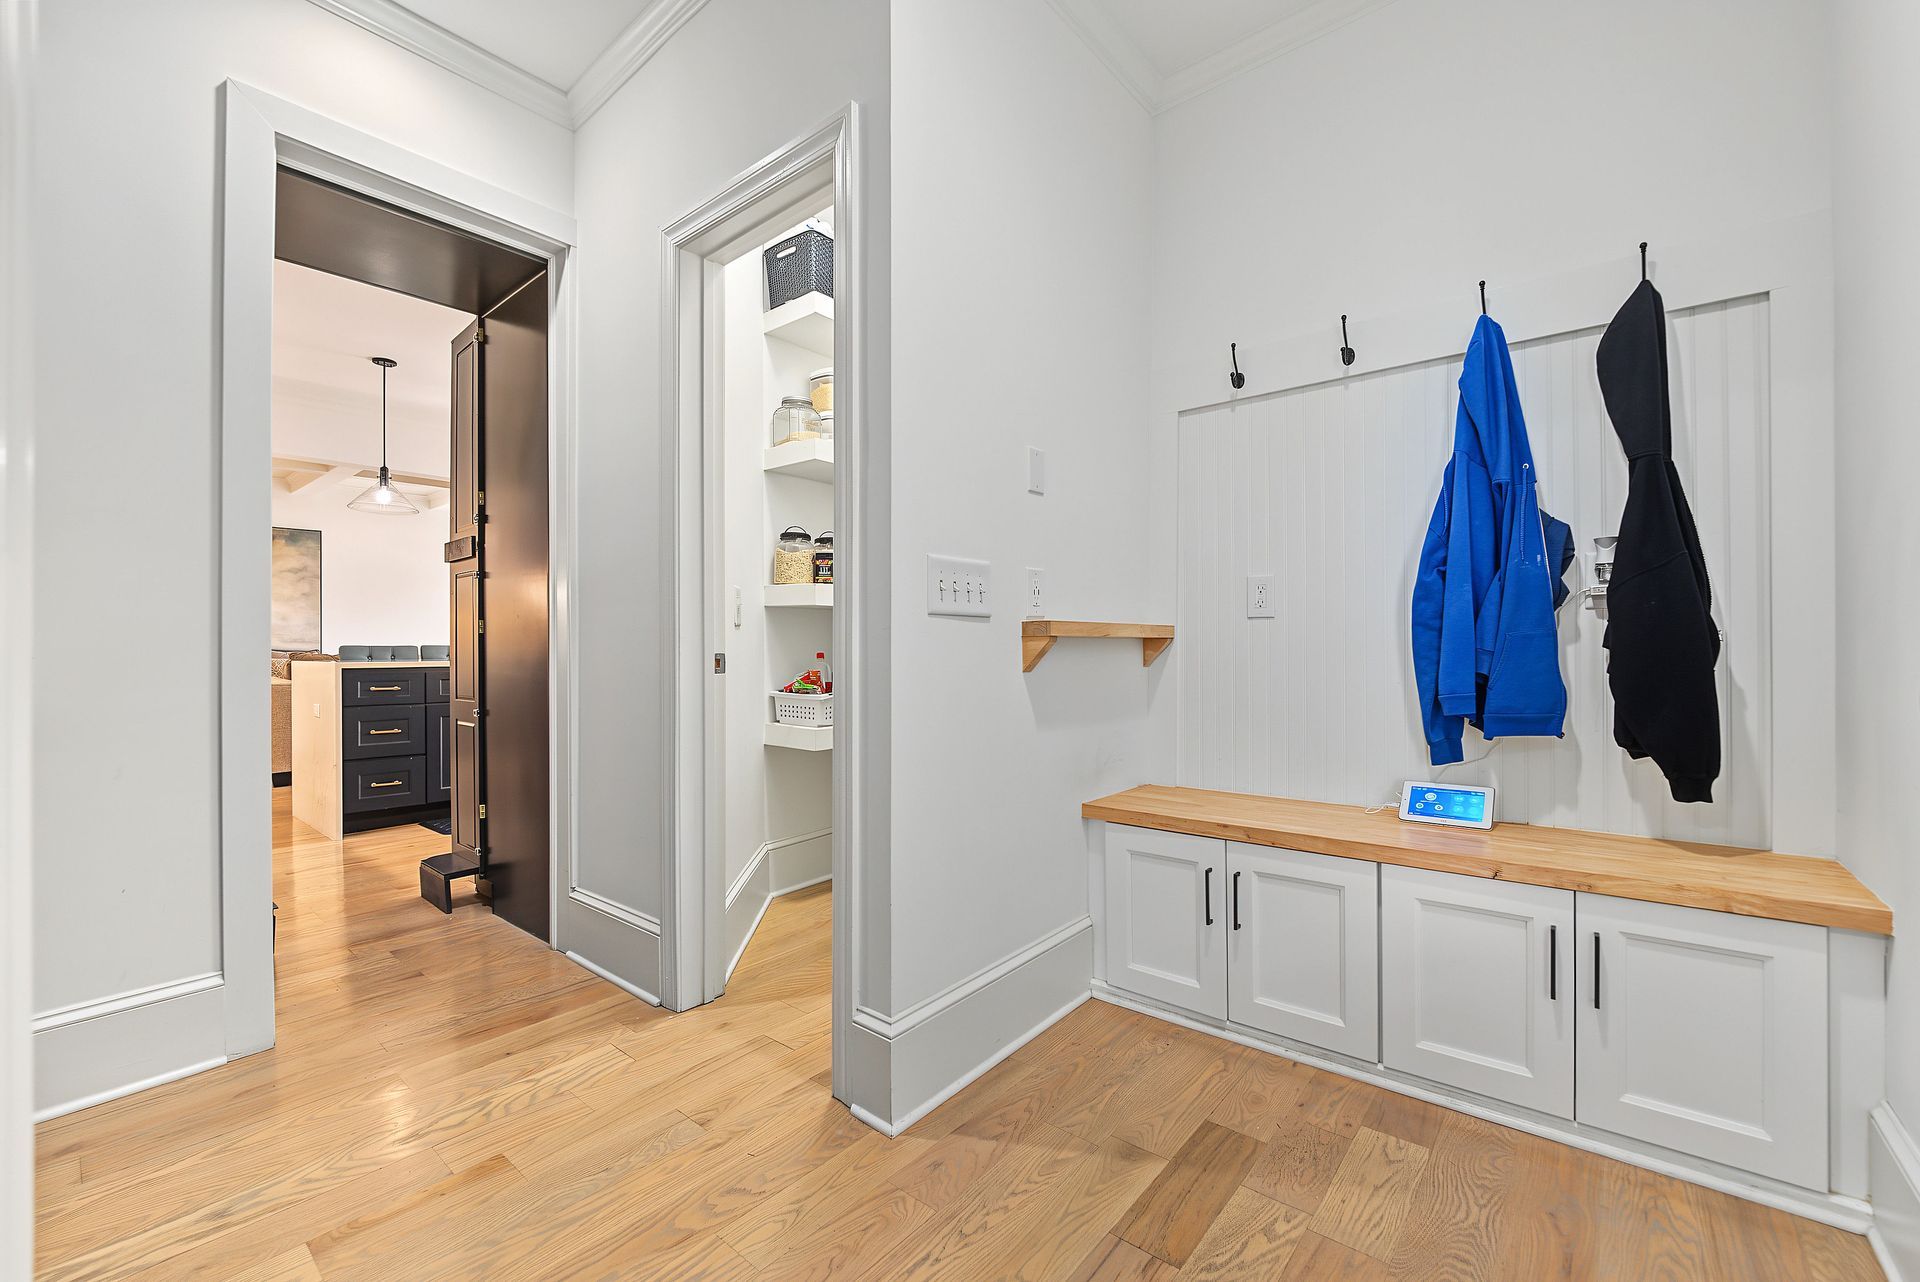
Then comes the plot twist. What looks like a cabinet panel is a hidden door to the walk-in pantry, the butler's pantry, the mudroom, and the garage. Groceries go from car to shelf without ever crossing the kitchen, and it feels like a magic trick every single time.
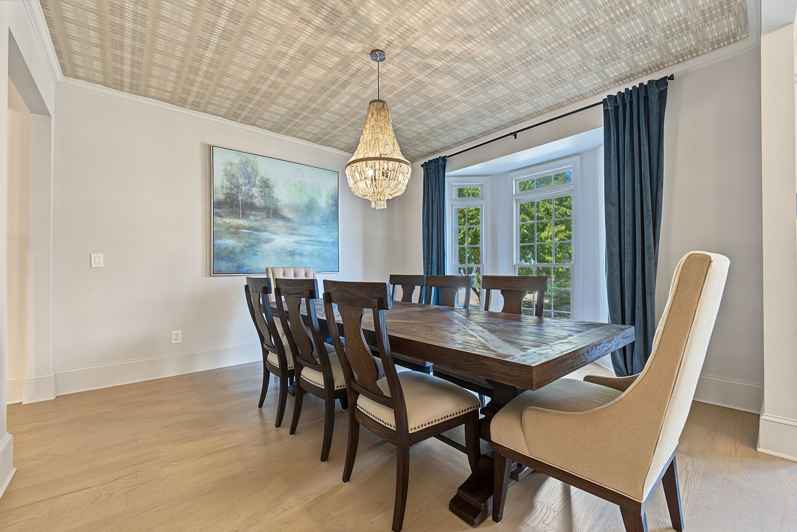
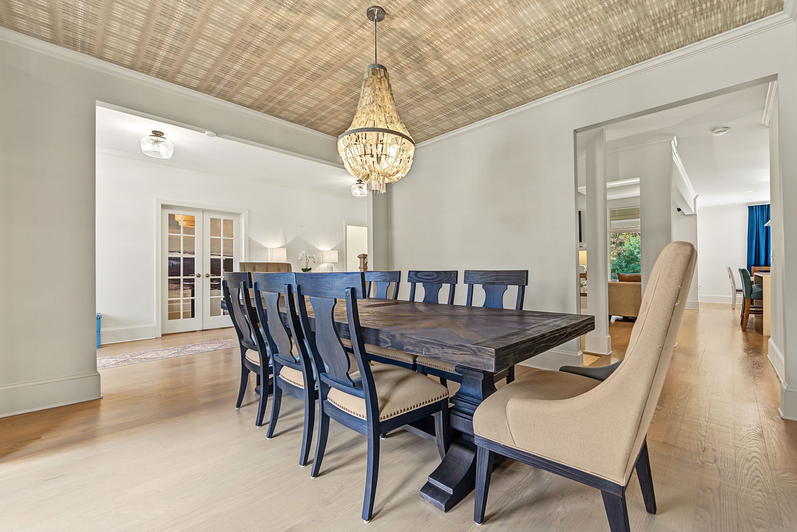
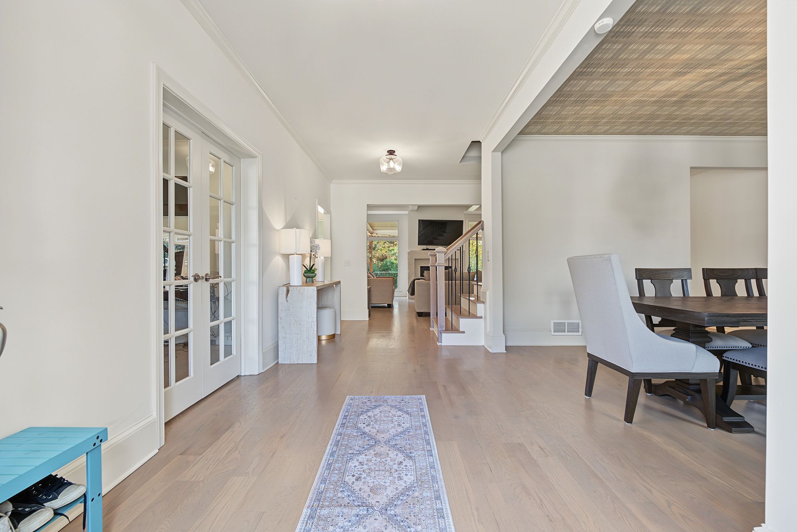
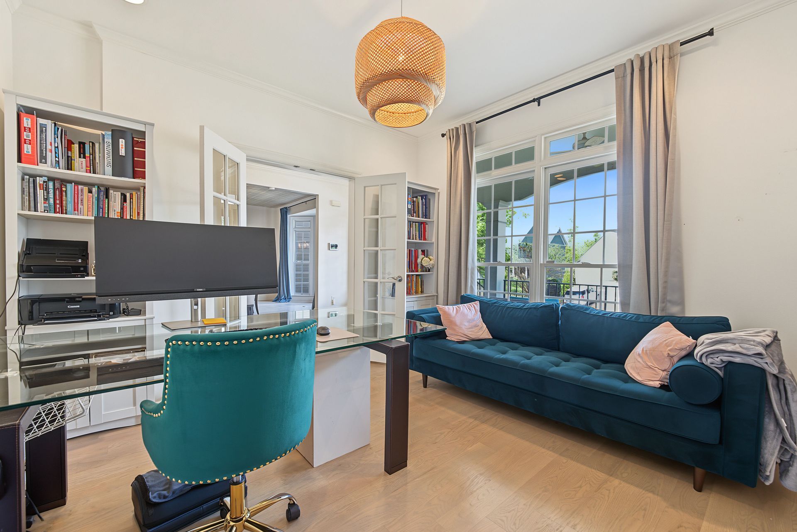
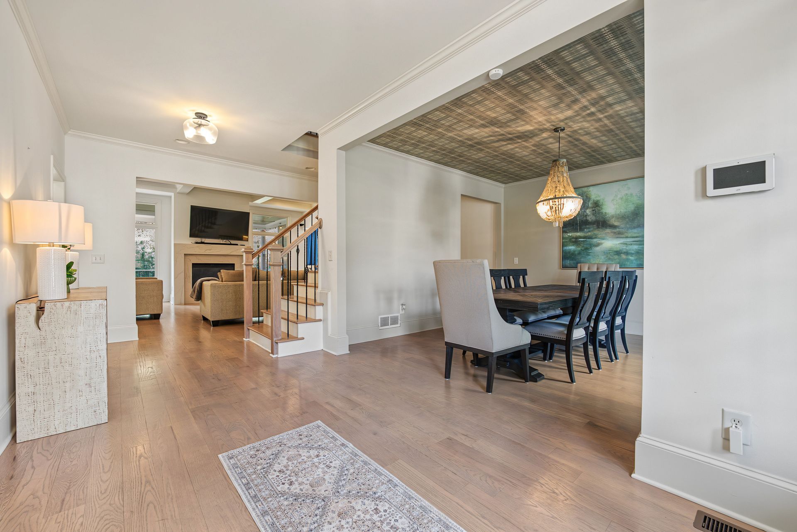
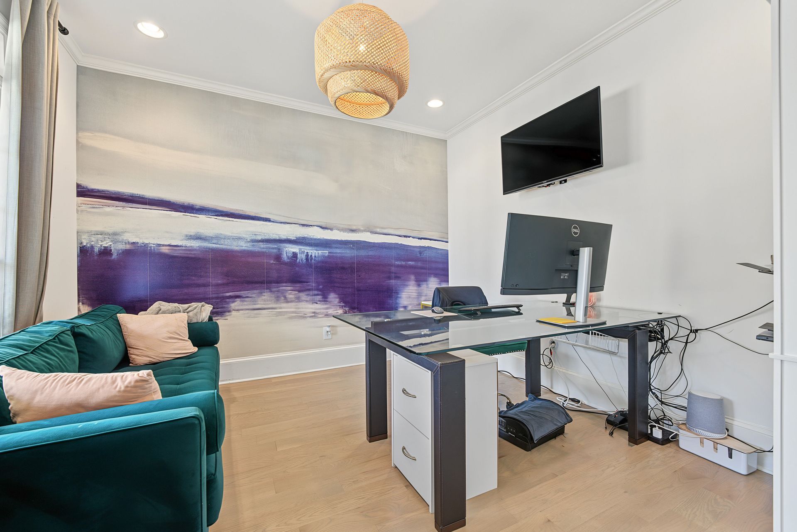
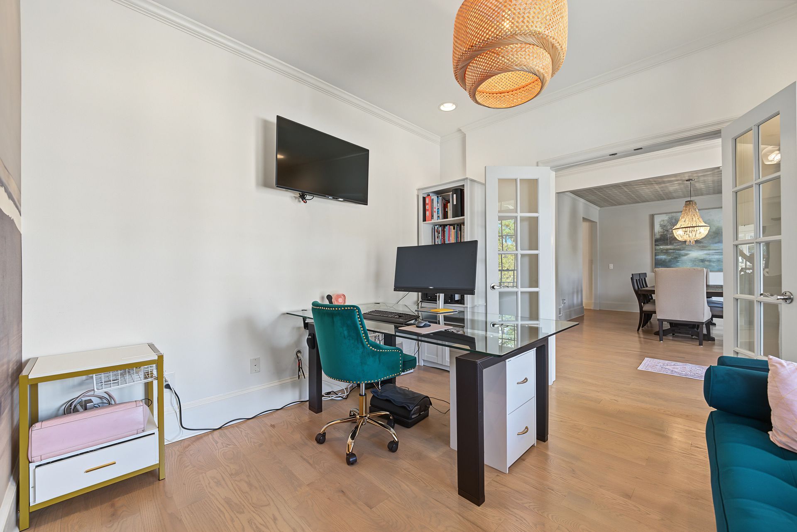
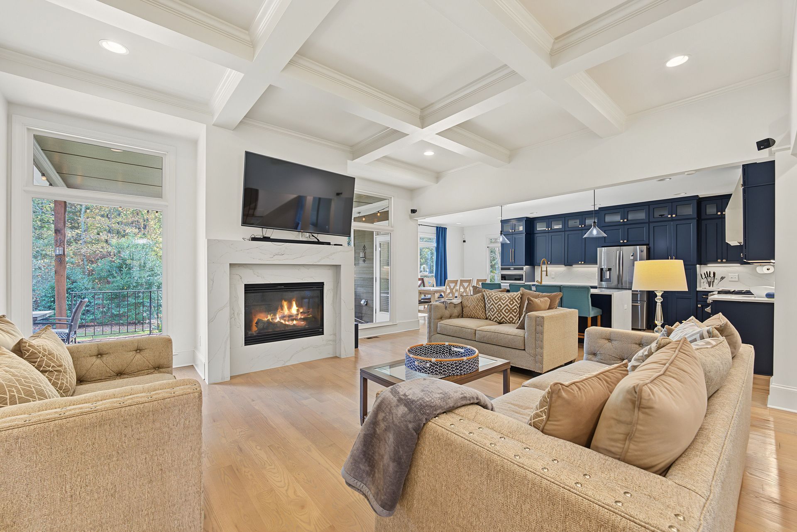
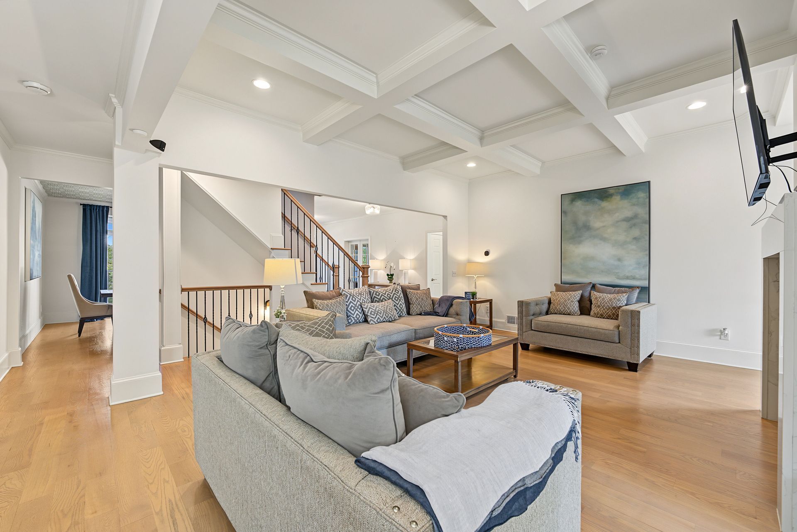
By nine, you're behind the glass French doors of the main-level office, where a mural wall makes a backdrop so good that no video call will ever need a blurred background. Dinner can be in the dining room under its wallpapered ceiling and statement chandelier, with the bay window doing the decorating. Evenings settle into the family room, open to the kitchen, with a coffered ceiling and a redesigned fireplace.
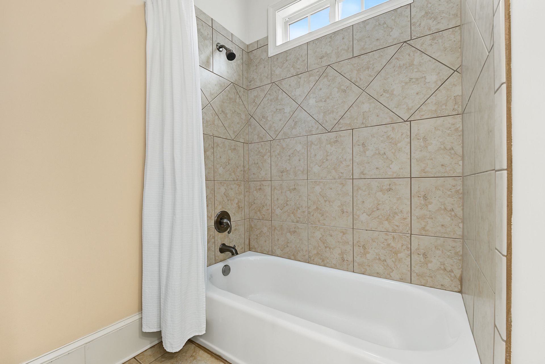
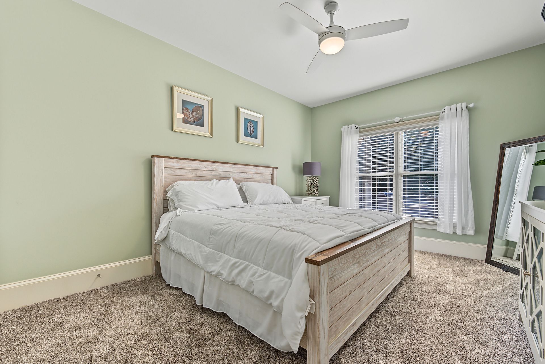
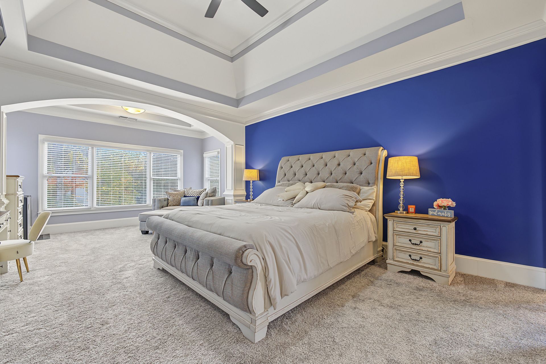
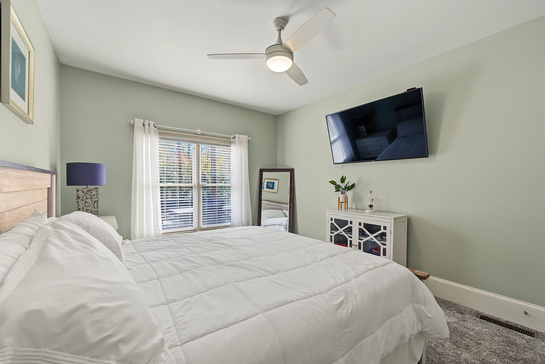
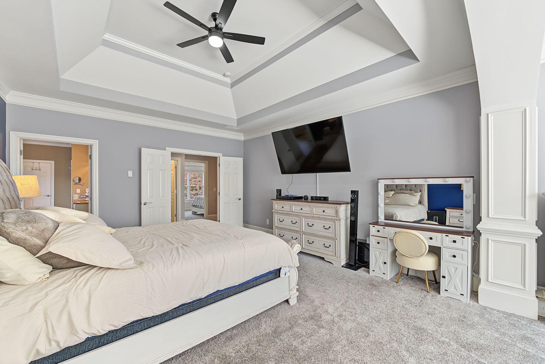
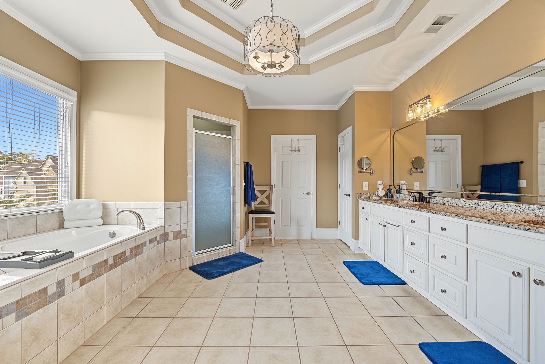
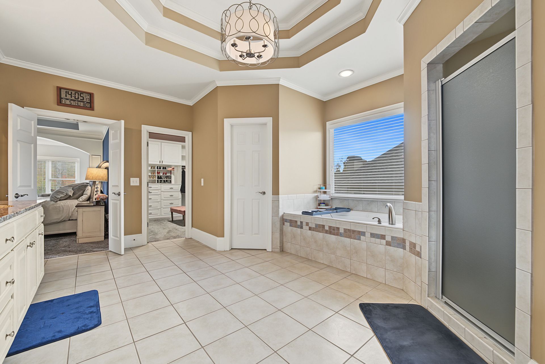
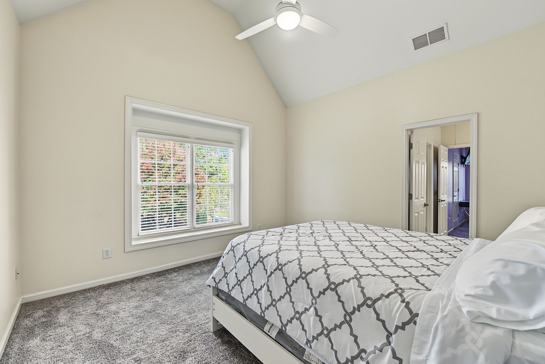
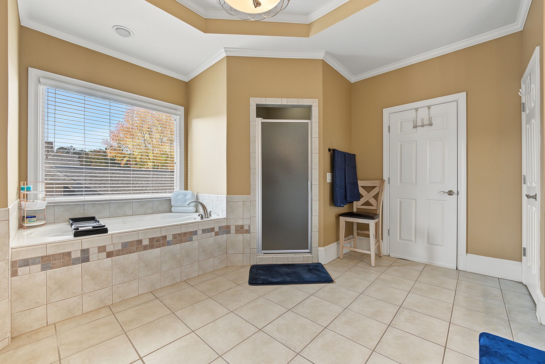
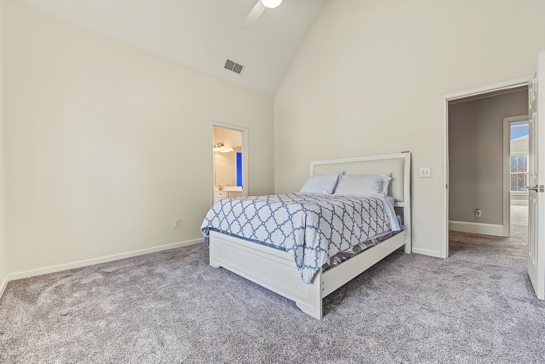
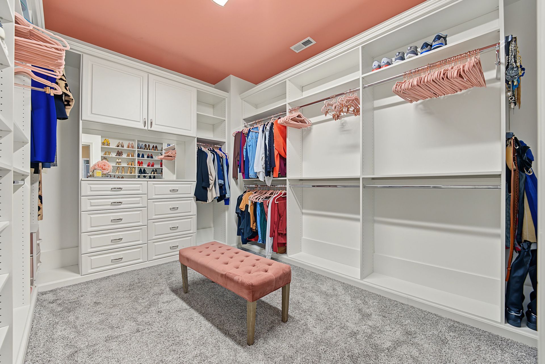
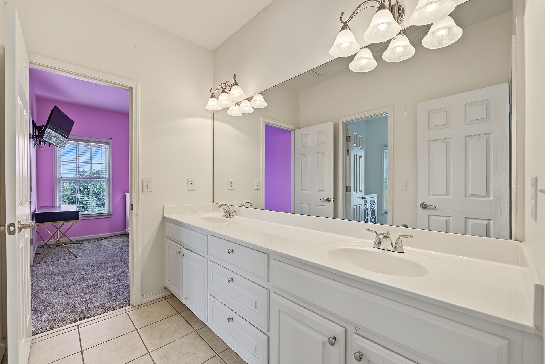
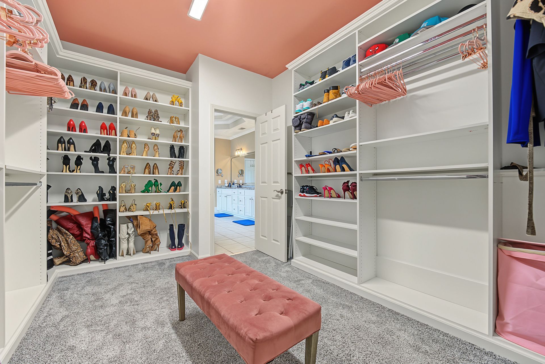
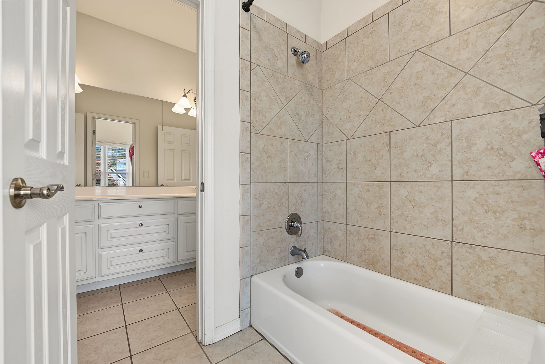
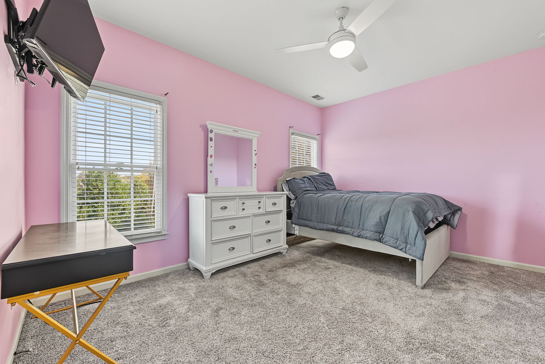
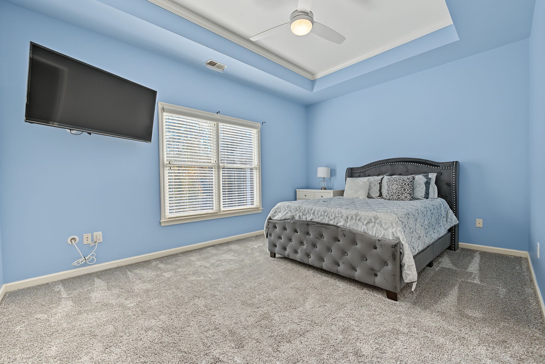
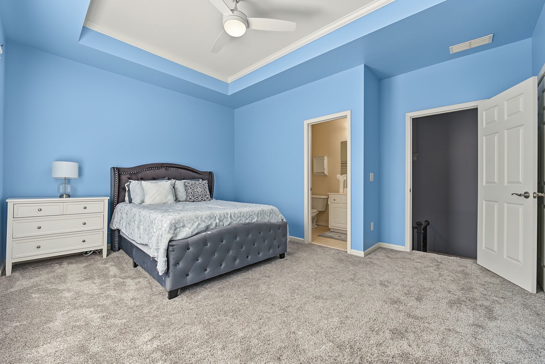
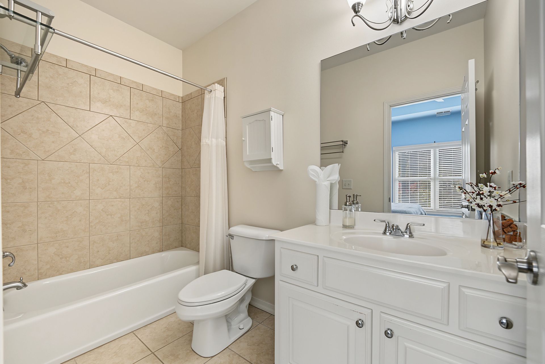
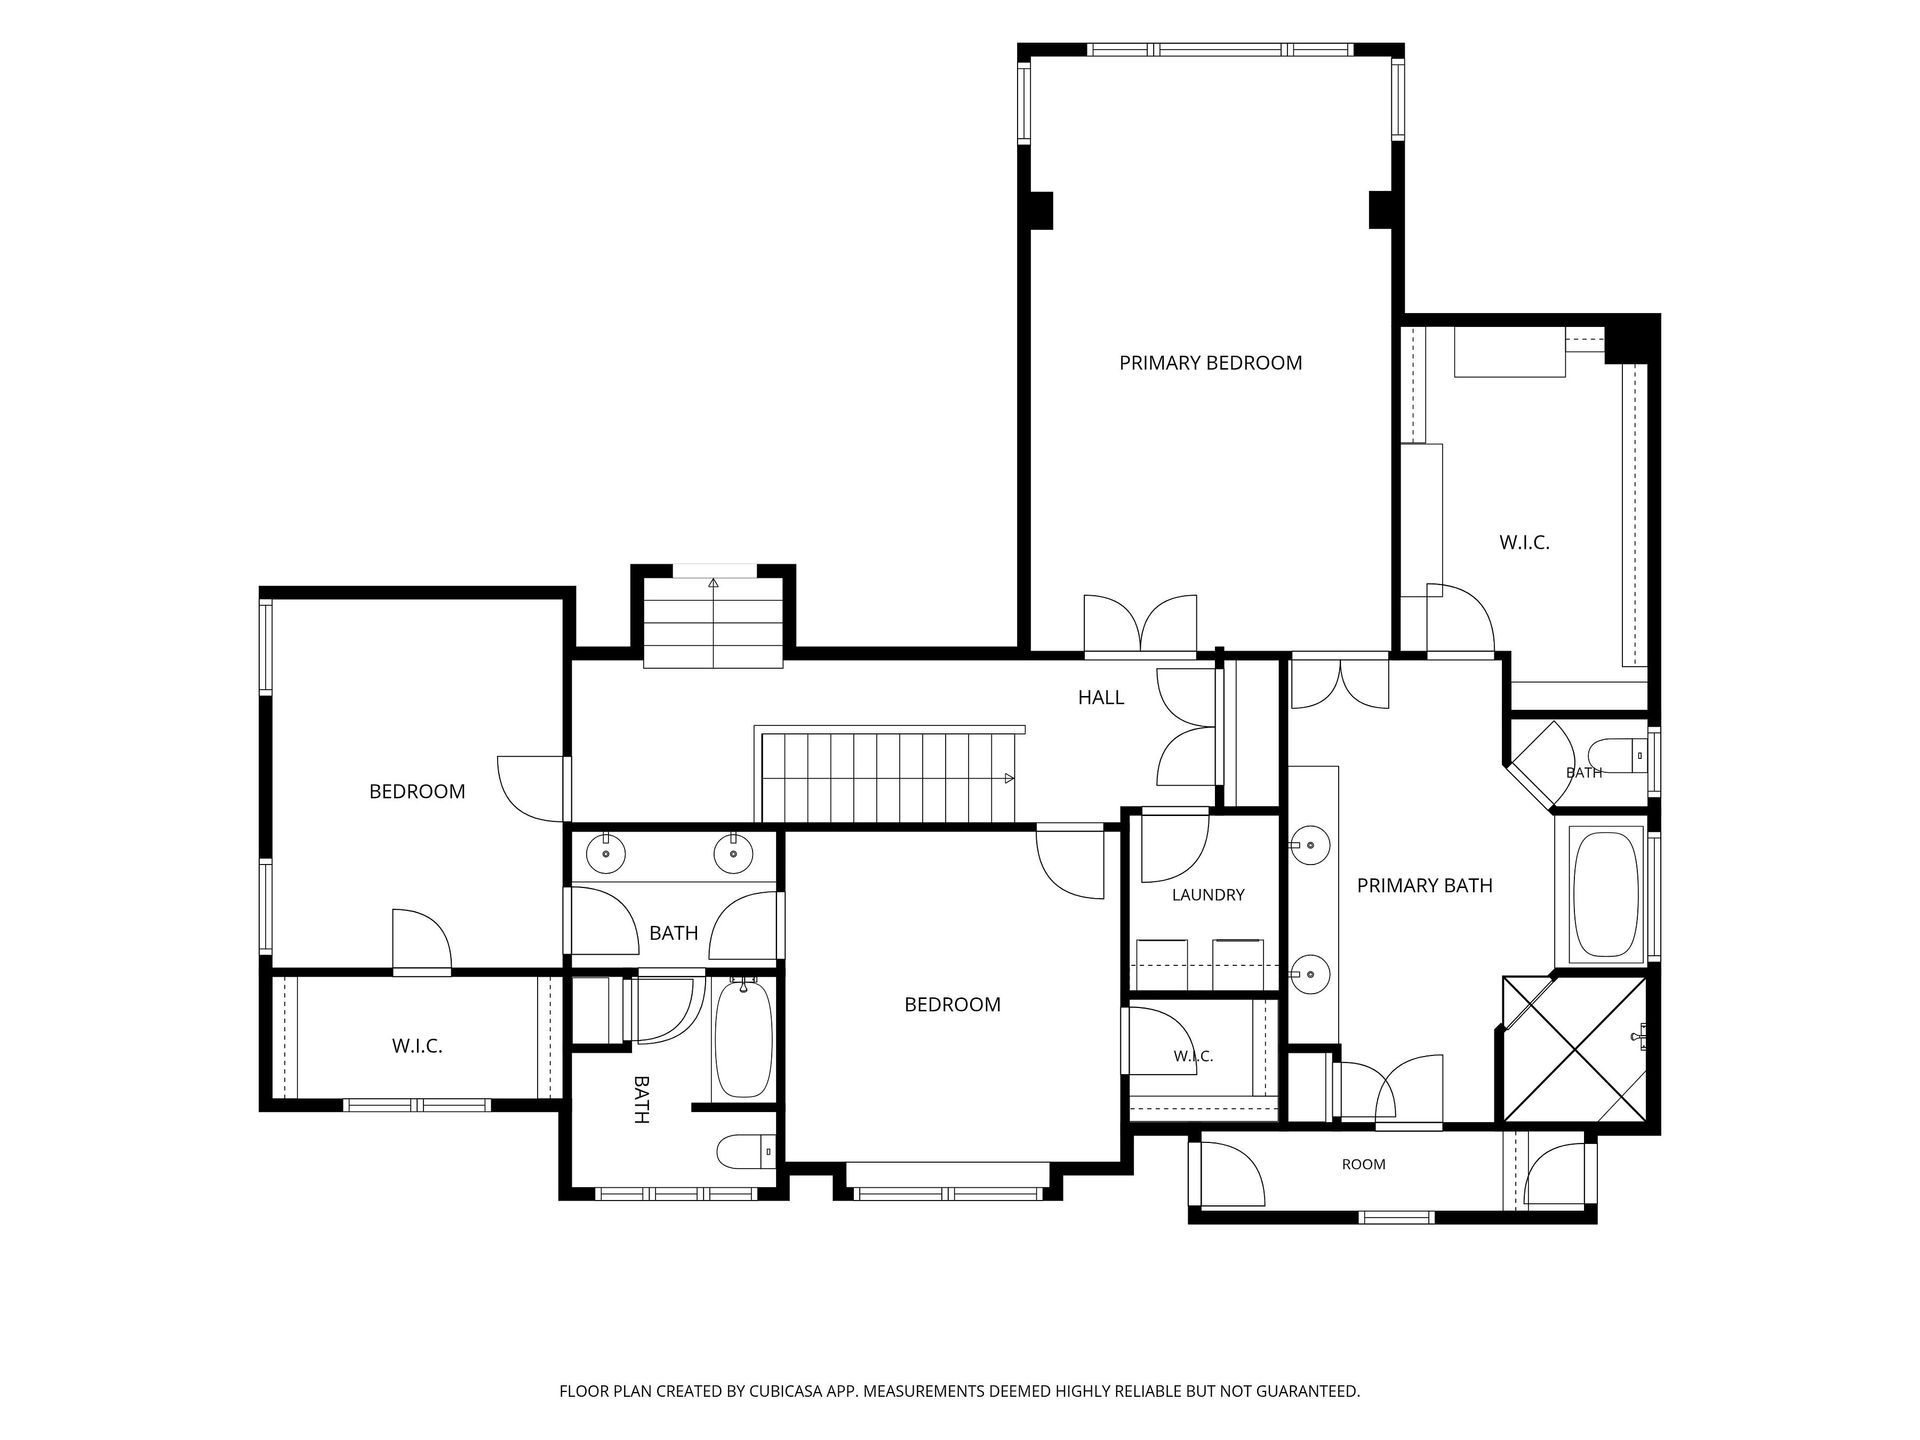
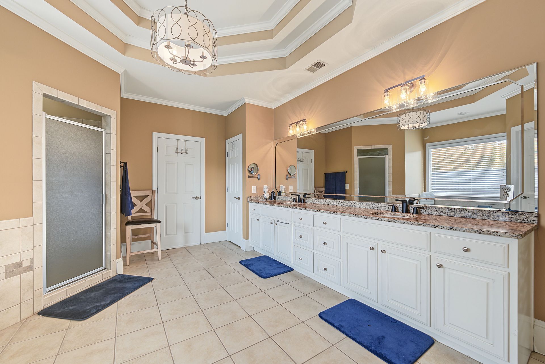
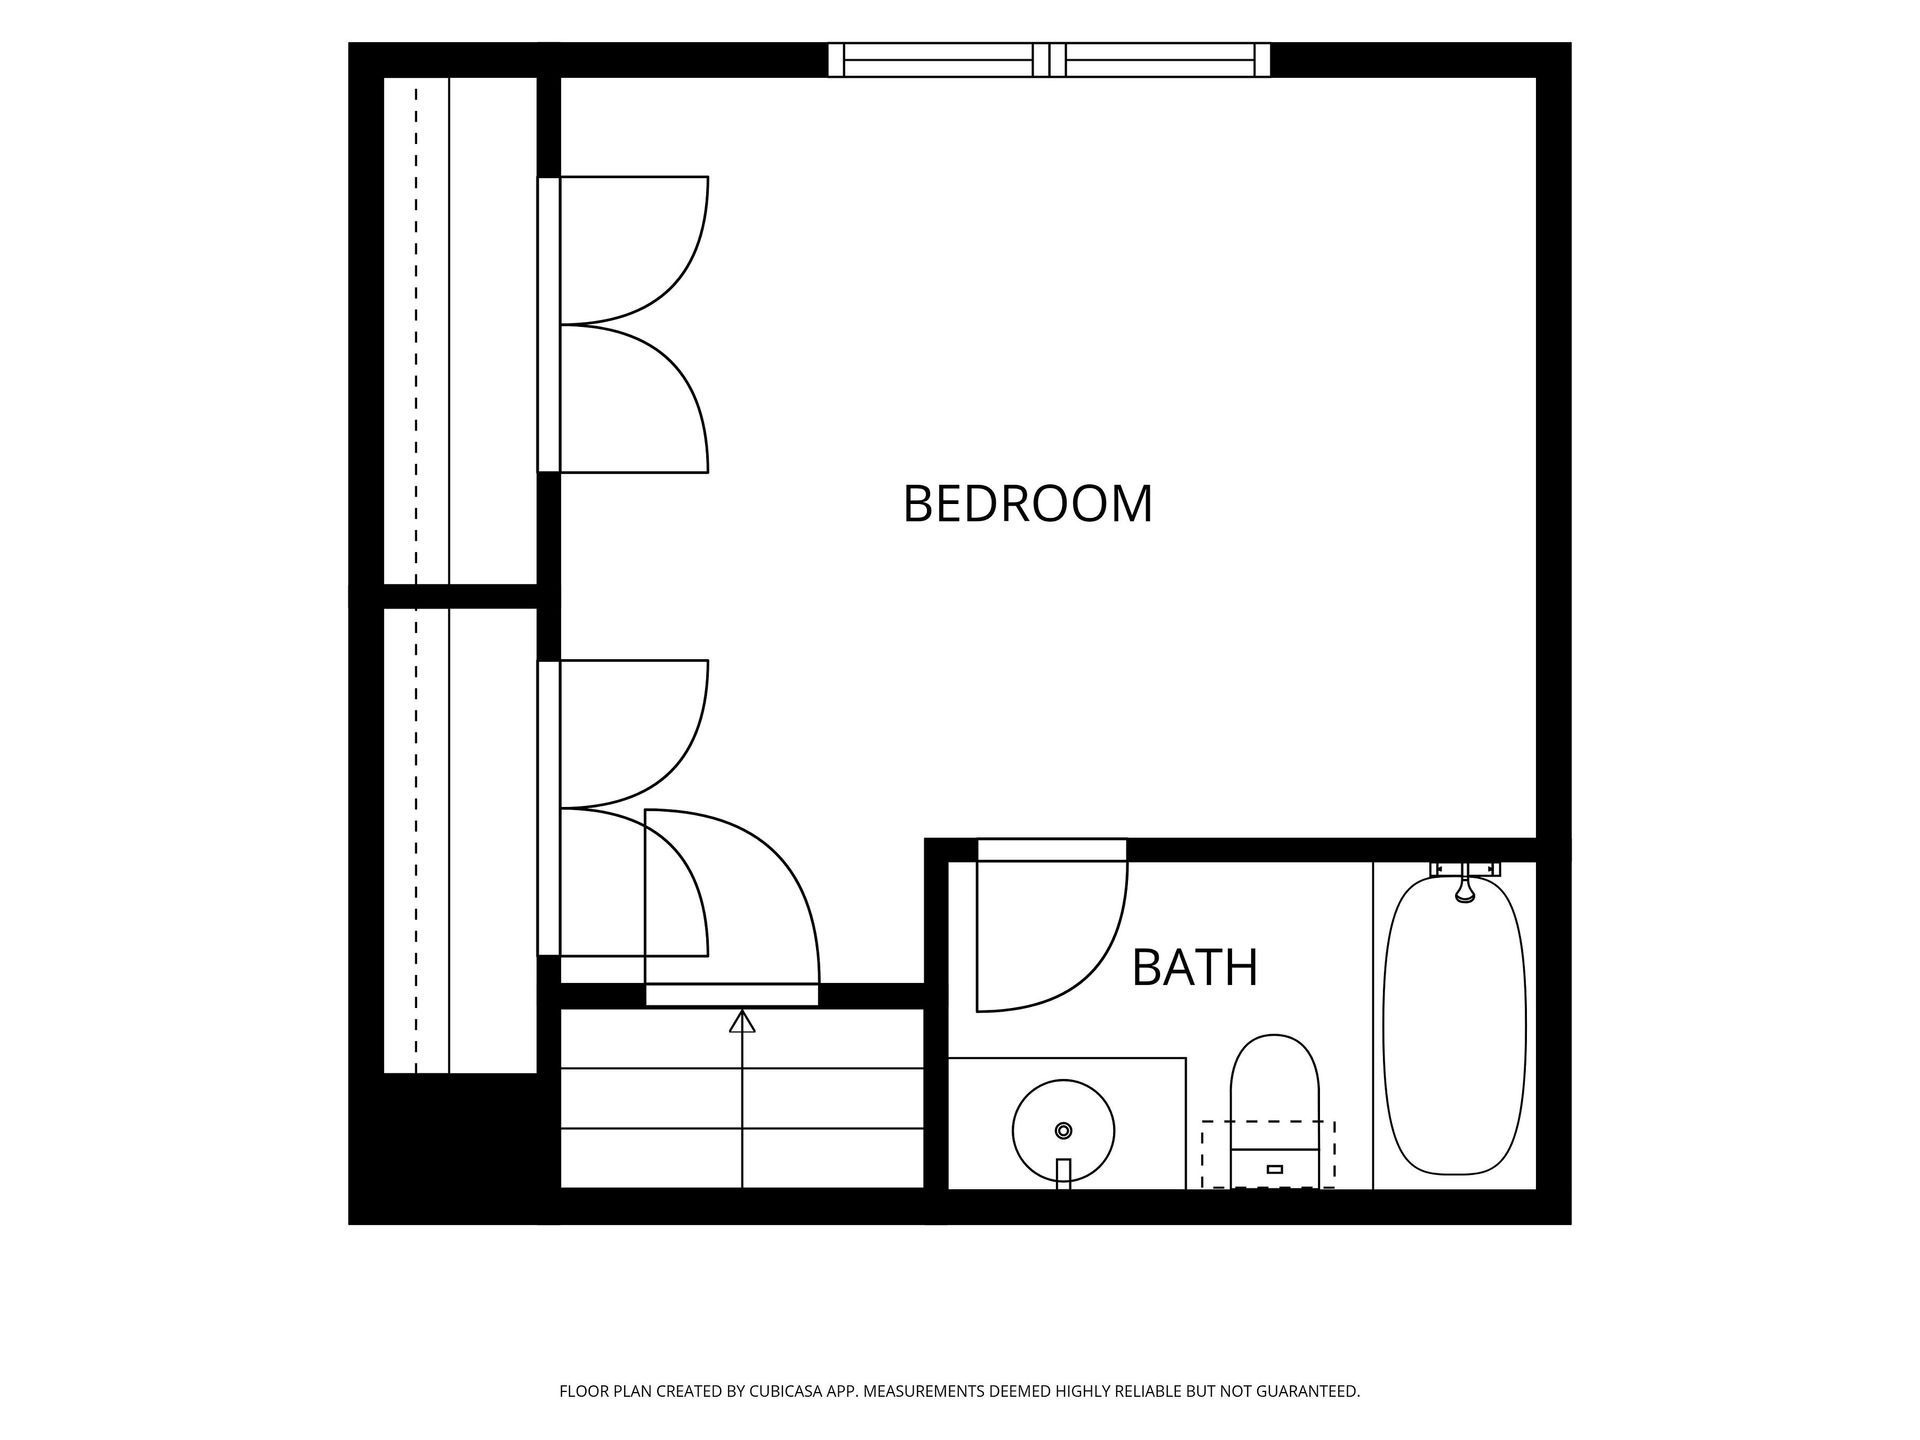
When guests come to stay, there's a main-level bedroom with its own full bath, plus a third-floor bedroom with a private bath for anyone who likes a little distance. Upstairs, the primary suite has a tray ceiling, an arched sitting area for reading or doing absolutely nothing, a soaking tub, a separate shower, dual vanities, and a custom closet the sellers call "the shoe room." With floor-to-ceiling shelving, built-in drawers, and a center bench, it may be the first closet with room to spare. Two more bedrooms share a Jack-and-Jill bath, and the laundry room is on the same floor, right where the laundry actually happens.
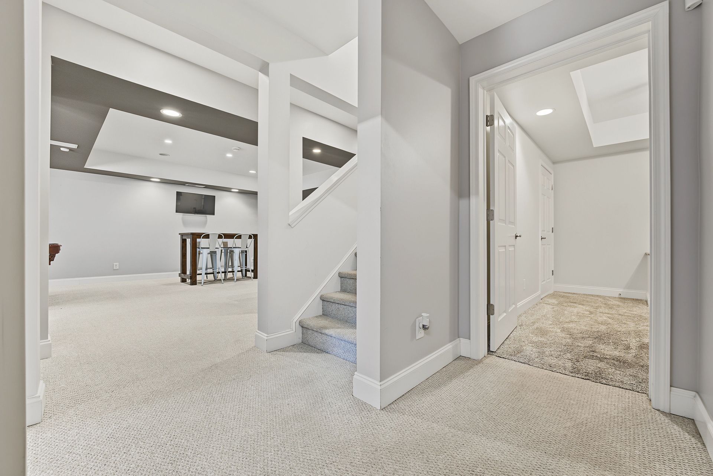
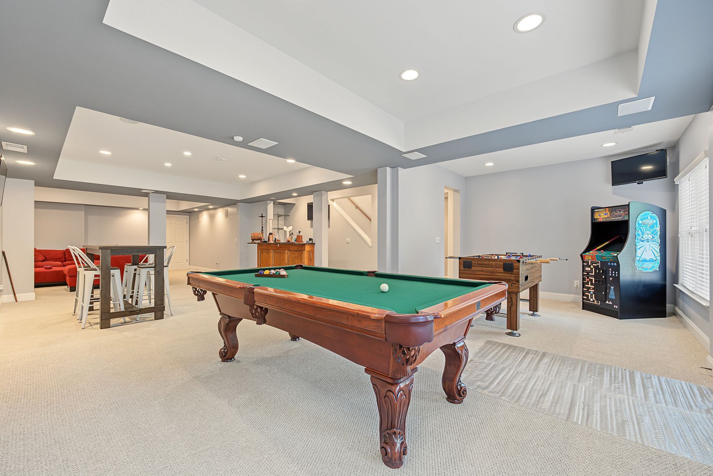
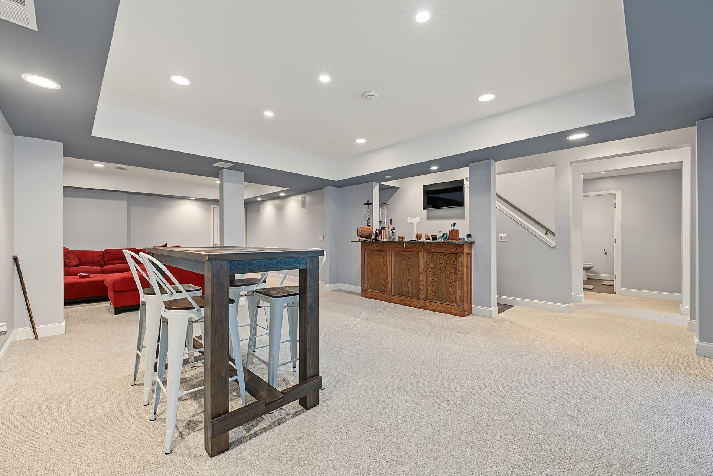
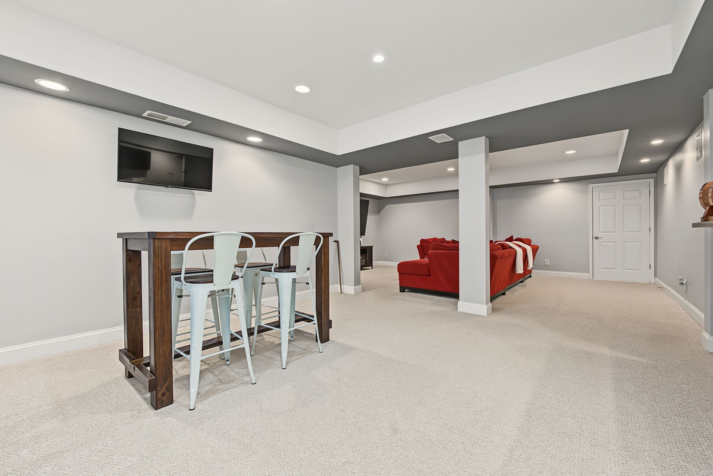
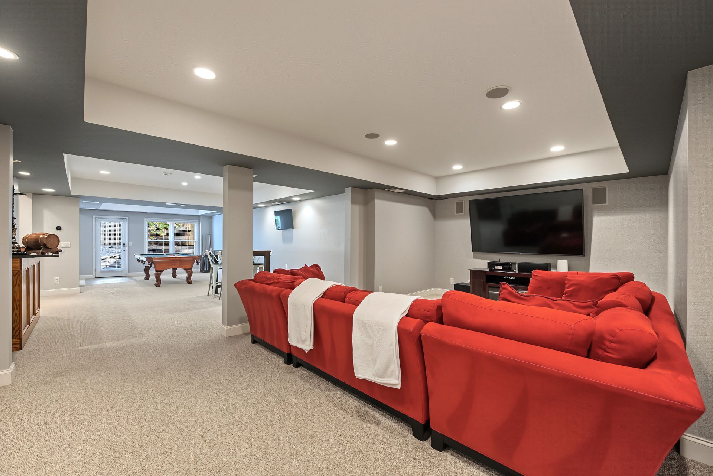
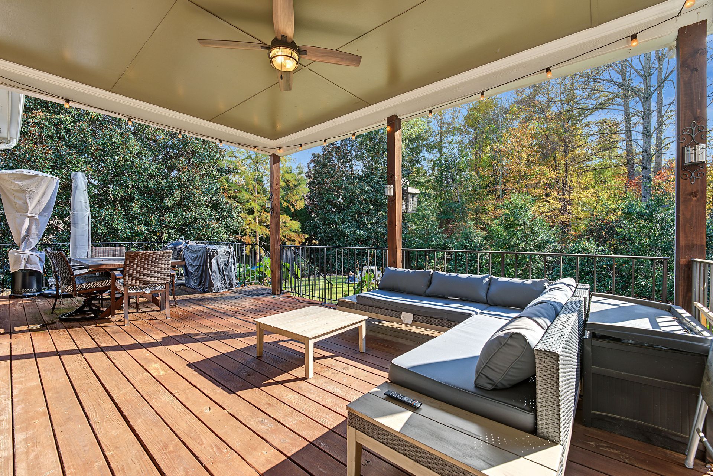
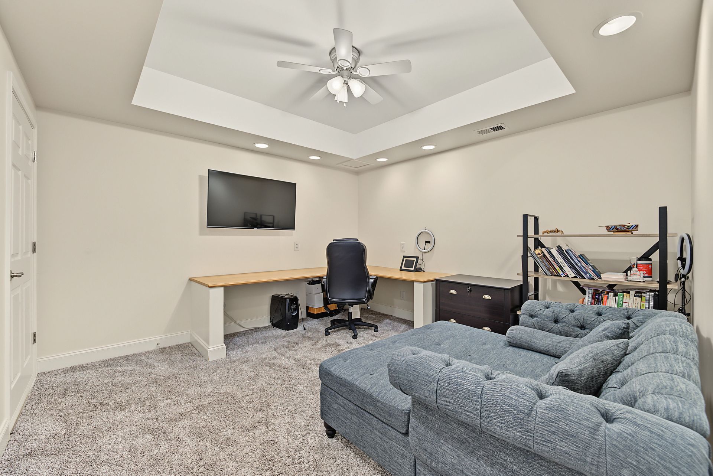
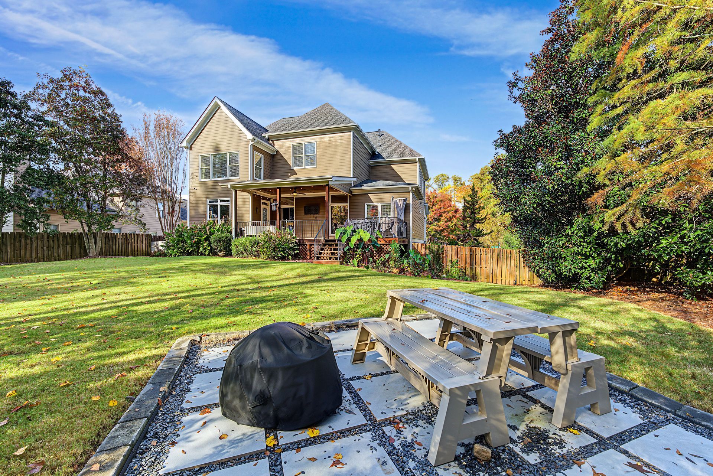
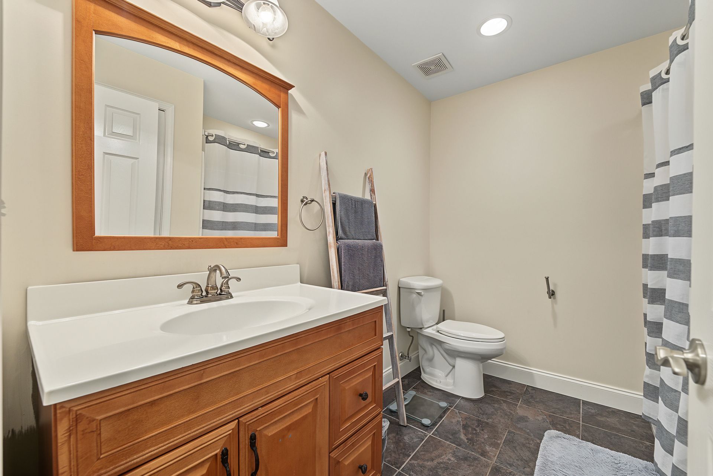
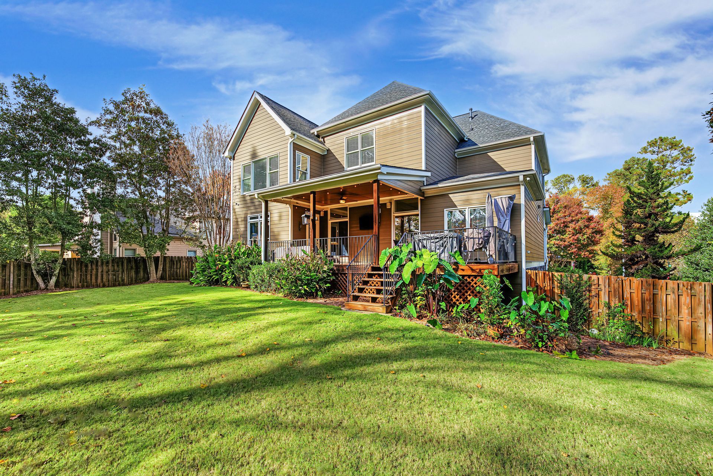
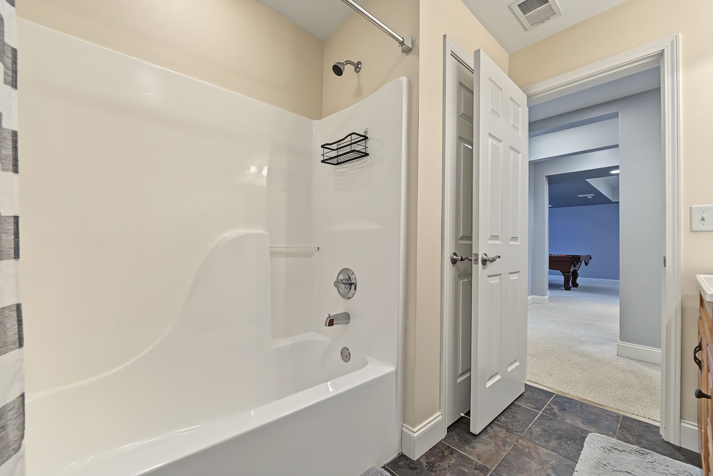
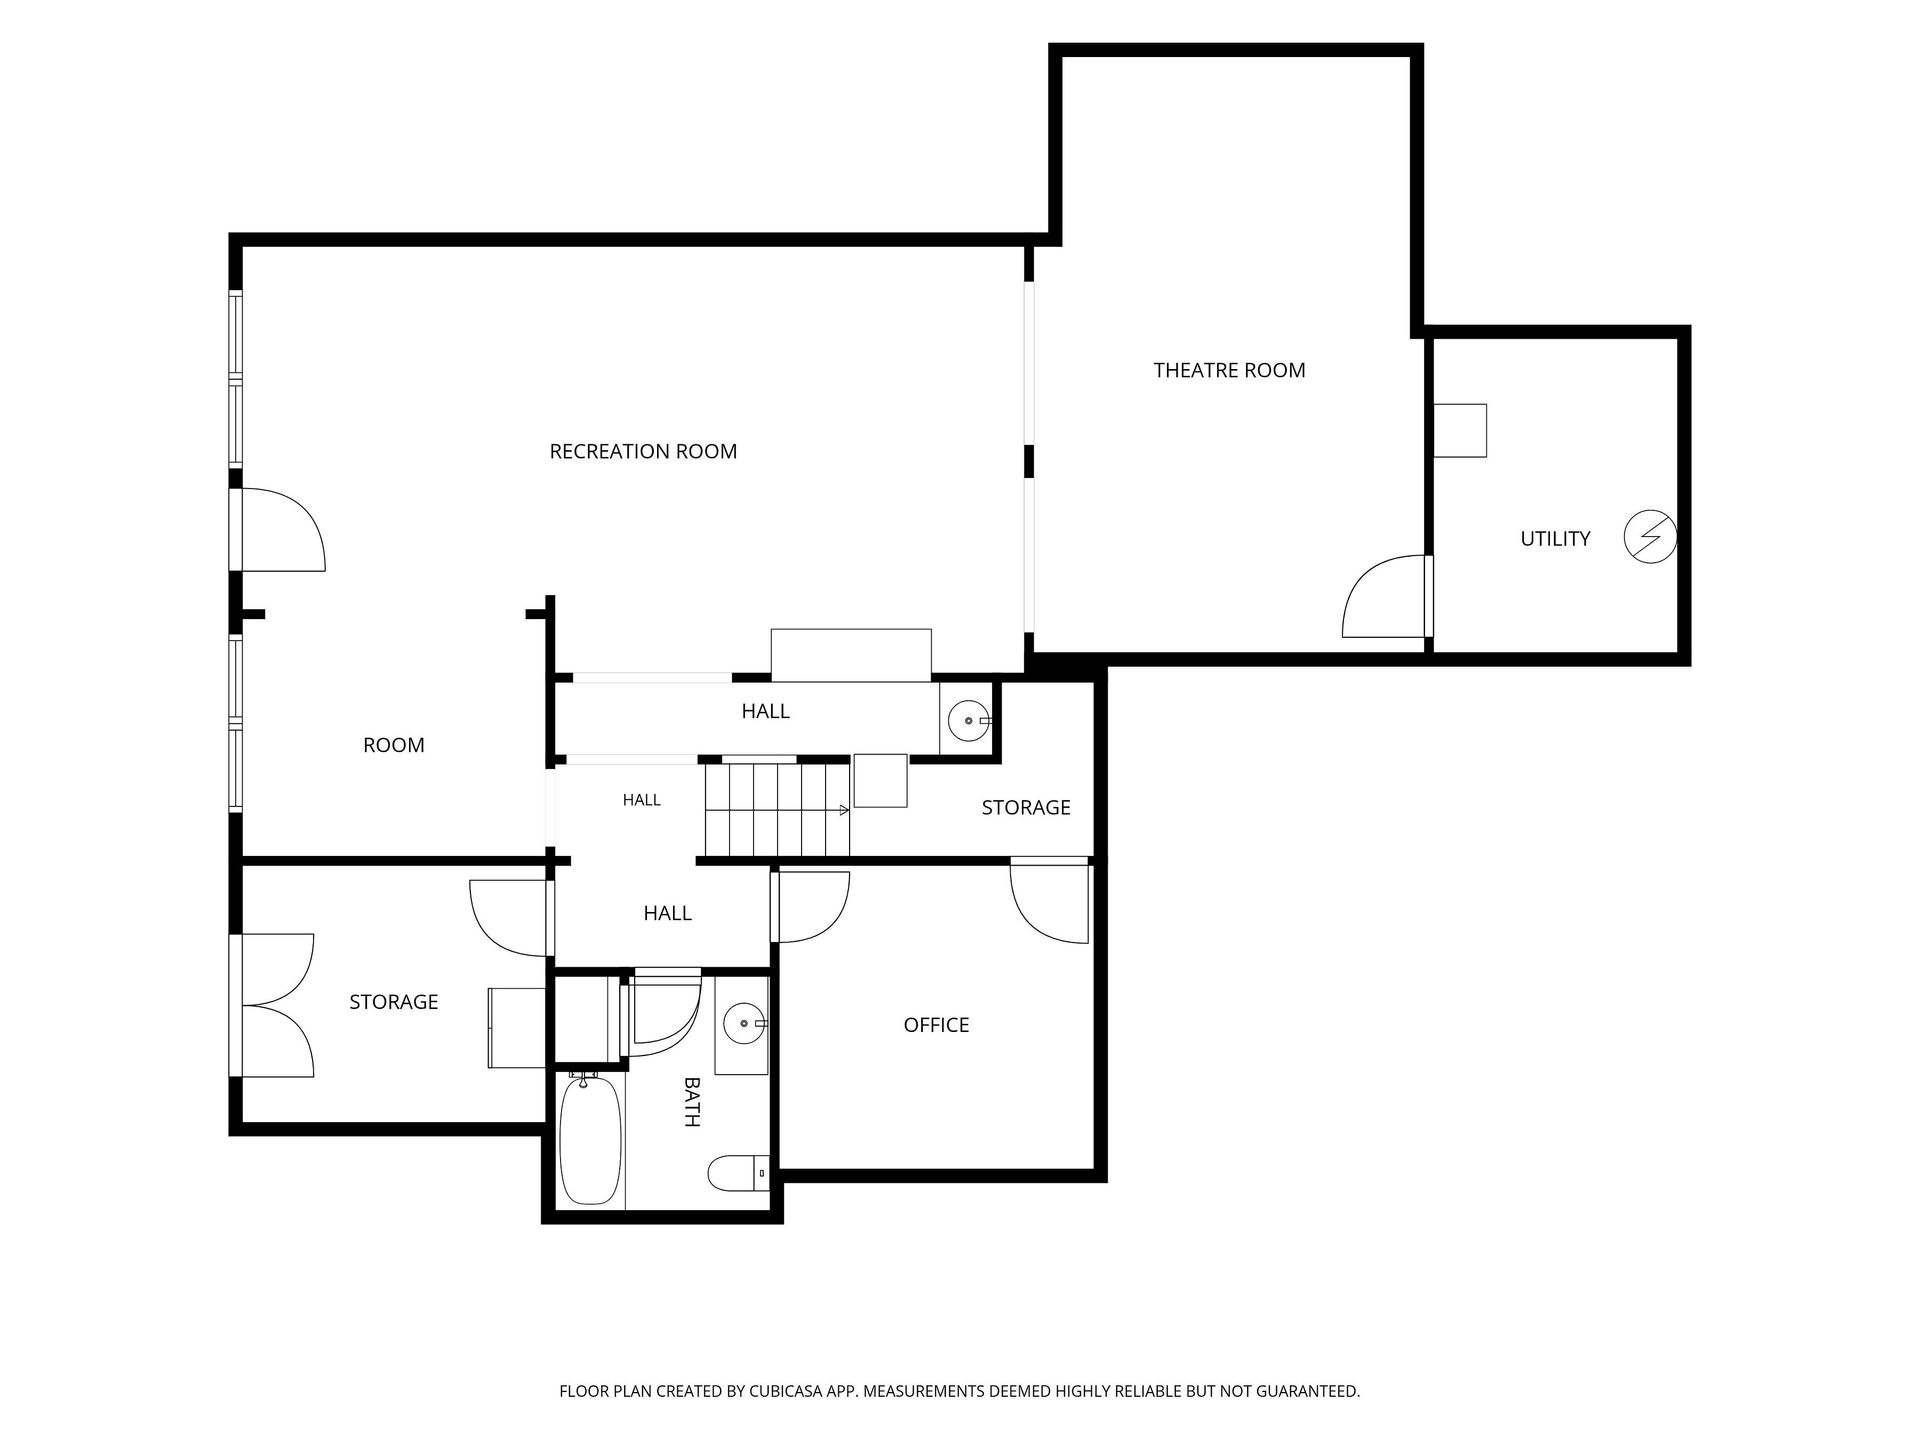
Friday nights belong to the finished lower level: a recreation room for game night, a theater room for movie night, a wet bar, an office, a full bath, and a walkout. Out back, the covered deck has a ceiling fan for summer afternoons, and the level, fenced backyard has mature trees and a fire pit patio for s'mores season.
The behind-the-scenes work is done too: a new roof (2020), a new condenser for the upper-level HVAC system (2026), a full interior repaint and new carpet (2020), a security system with cameras, an EV charging station in the garage, a replaced garage door frame and springs, and new bedroom ceiling fans and primary bath lighting (2026).
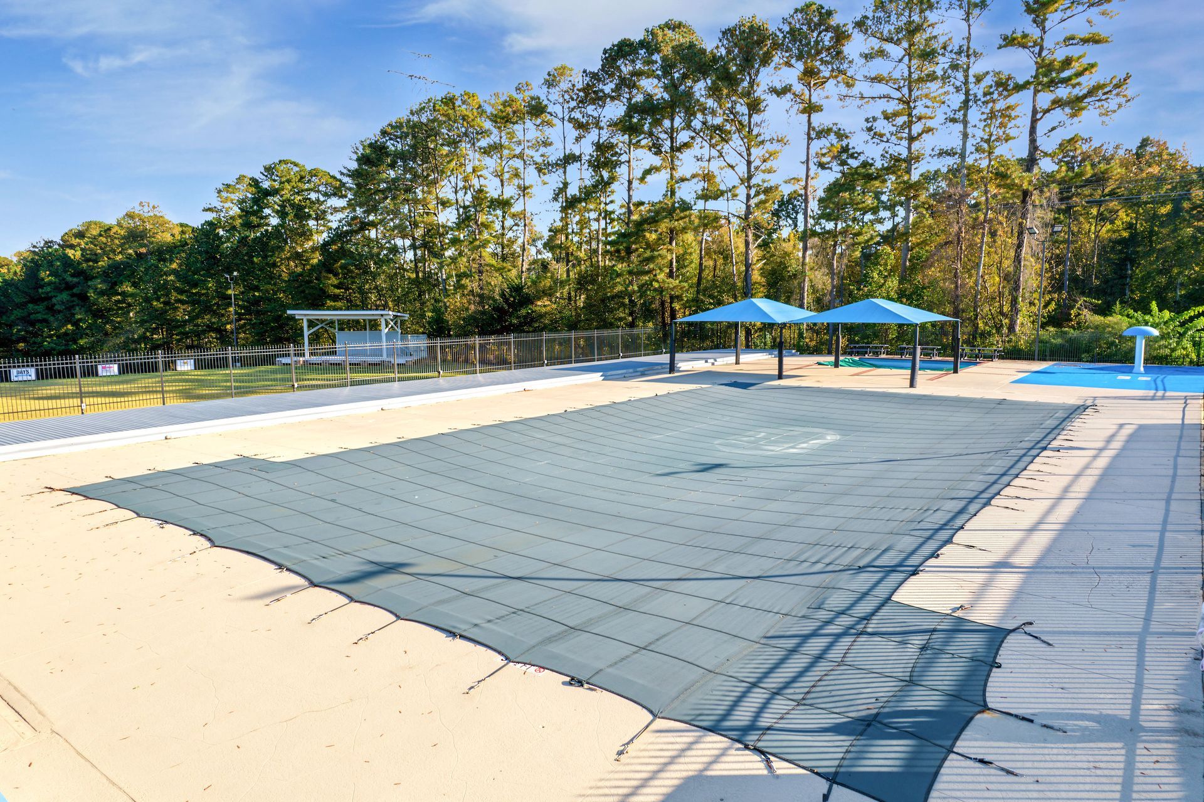
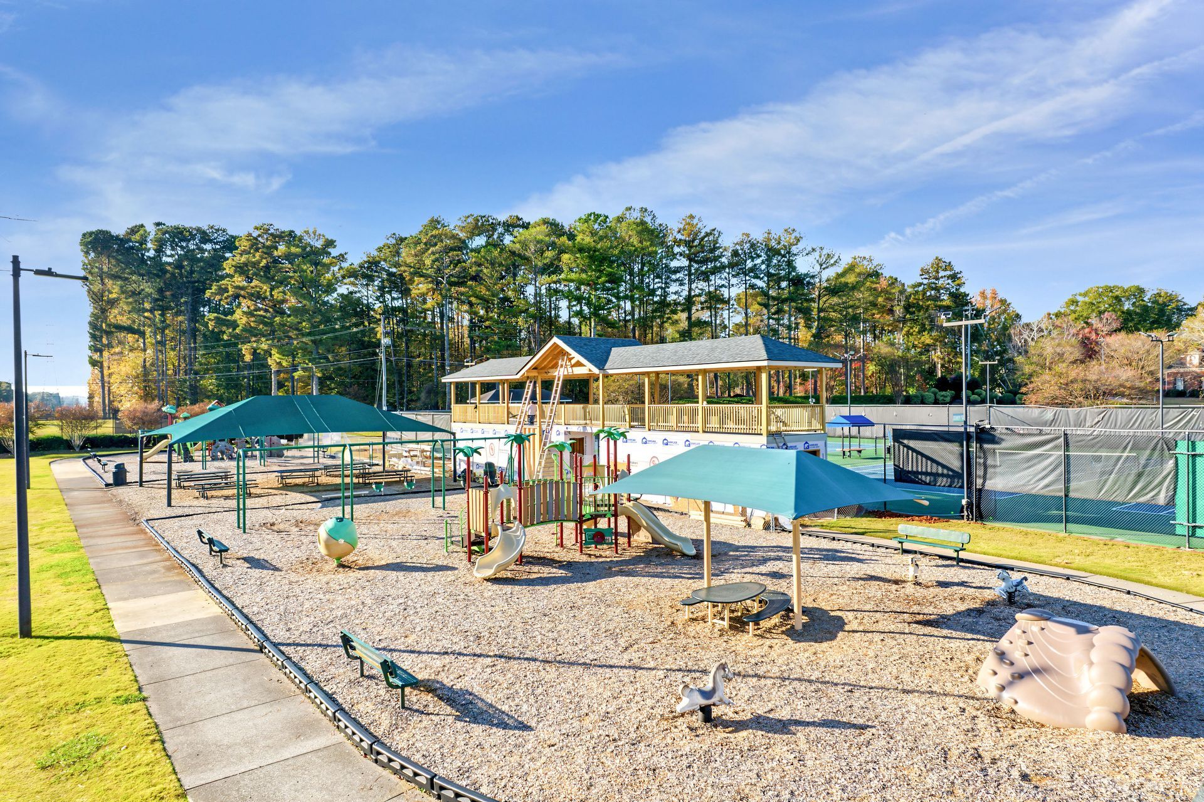
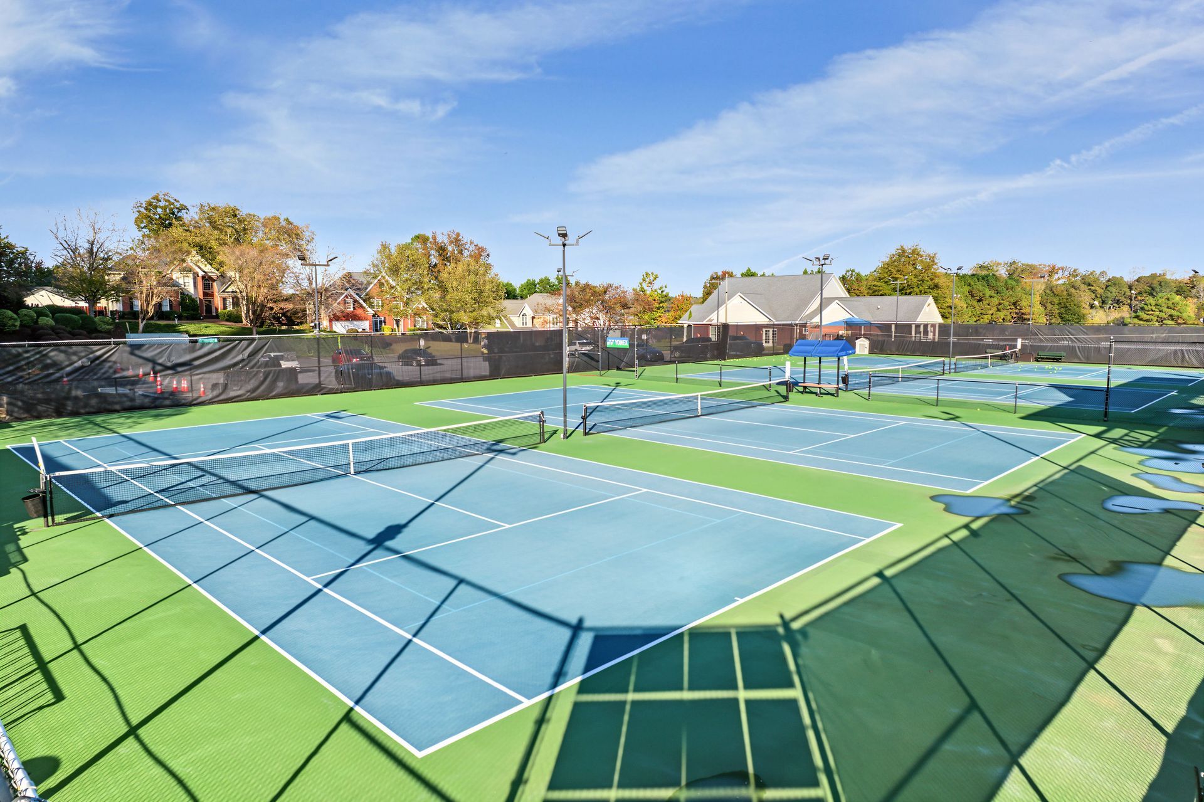
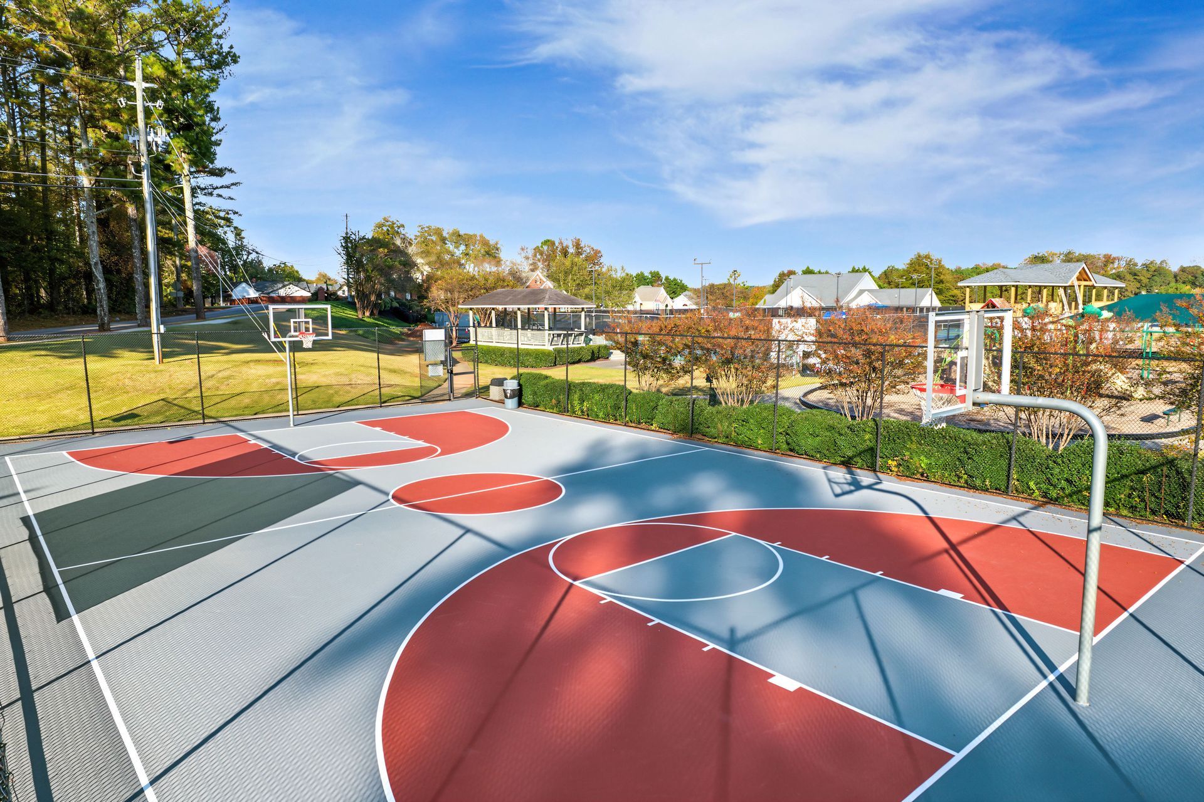
Weekends can stay close to home. Brookstone has a community clubhouse, sidewalks, a playground, a basketball court, and an optional swim and tennis membership, and Brookstone Golf & Country Club is right in the neighborhood, with club membership separate from the HOA. Historic Downtown Acworth, Lake Acworth, Lake Allatoona, and Pickett's Mill Battlefield State Historic Site are all nearby, and Barrett Parkway connects to I-75. The home is zoned for Pickett's Mill Elementary, Durham Middle, and Allatoona High; buyers should verify school zoning with Cobb County Schools.
Five bedrooms, five full baths, and one main level that's already been on TV. The only thing missing from this episode is you.
Floorplans
Description Title
Write a description for this tab and include information that will interest site visitors. For example if you are using tabs to show different services write about what makes this service unique. If you are using tabs to display restaurant items write about what makes a specific dish particularly worthwhile or delicious.
Description Title
Write a description for this tab and include information that will interest site visitors. For example if you are using tabs to show different services write about what makes this service unique. If you are using tabs to display restaurant items write about what makes a specific dish particularly worthwhile or delicious.
Description Title
Write a description for this tab and include information that will interest site visitors. For example if you are using tabs to show different services write about what makes this service unique. If you are using tabs to display restaurant items write about what makes a specific dish particularly worthwhile or delicious.